
Civil Engineering Services That Support Smarter Infrastructure
Accurate, standards-based civil engineering solutions delivered from planning through construction documentation. Designed around your project requirements, engineering standards, and delivery schedule.
Professional Engineer (P.E.) License Across
Civil Engineering Solutions Built for Project Performance
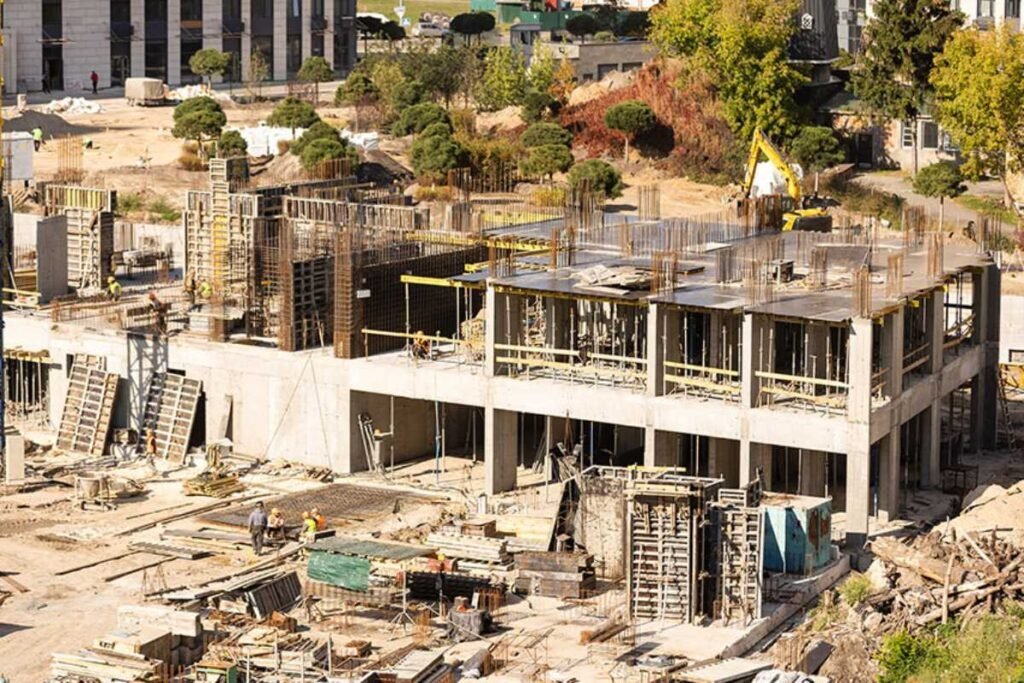
We develop detailed civil engineering drawings, site layouts, grading plans, and infrastructure documentation that support every phase of development. Our deliverables are accurate, coordinated, and prepared to meet project specifications and regulatory requirements.
Our engineering team delivers practical, sustainable civil solutions that improve site performance, optimize construction planning, and help clients complete projects efficiently while maintaining quality and compliance.
- Experienced civil engineers with infrastructure design expertise
- End-to-end engineering support from planning to documentation
- Coordinated project workflows and multidisciplinary collaboration
- Standards-compliant civil engineering deliverables
- Thorough quality checks and engineering validation

Engineering Deliverables We Provide
We deliver accurate, coordinated, and construction-ready documents that support smooth project execution and faster approvals.
Site Layout Plans
Complete site arrangement with buildings, access, parking, landscaping, and other site features.
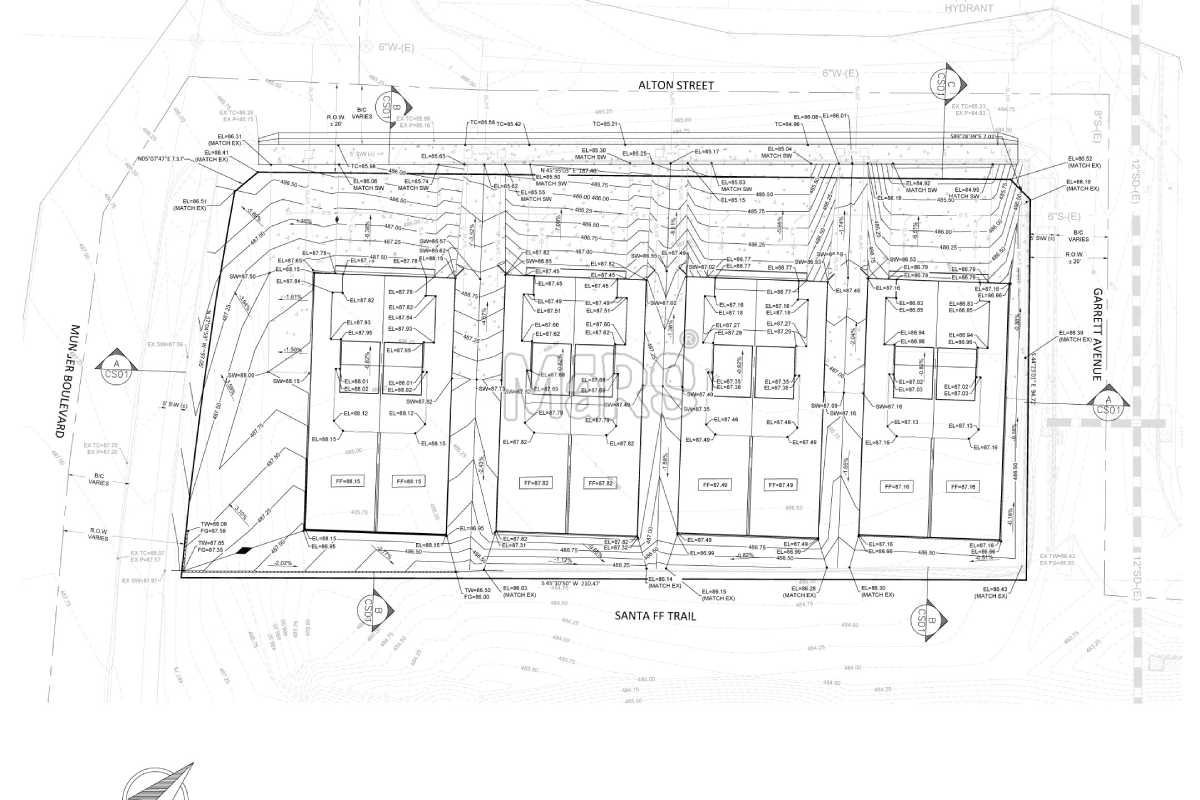
Grading Plans
Proposed grades, contours, spot elevations, slope directions and earthwork information.
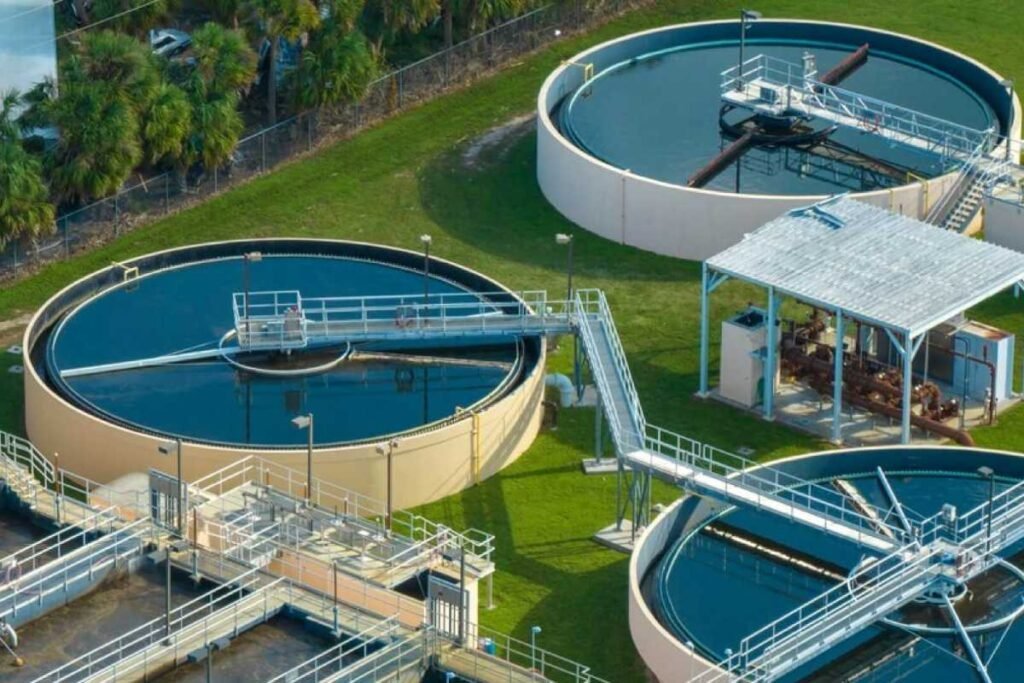
Utility Plans
Detailed layouts of water, sanitary, storm, gas and other utility networks with sizes and invert levels.
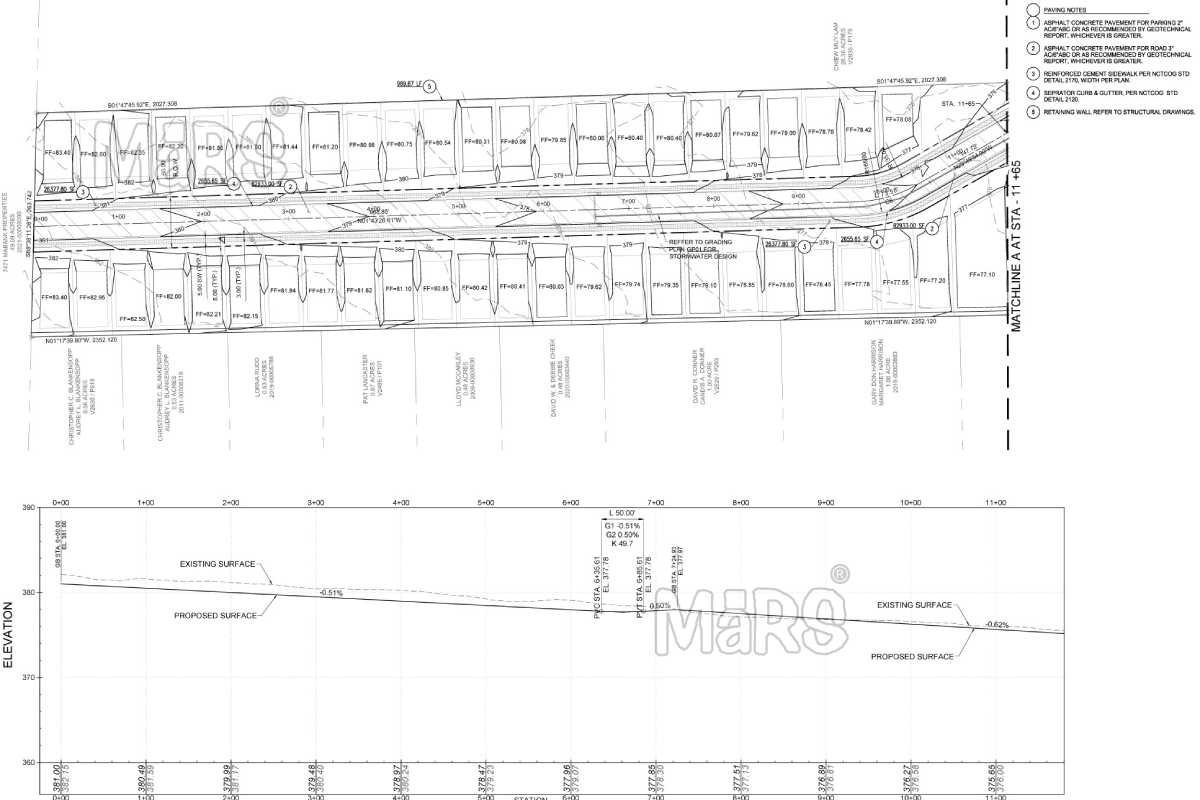
Road Profiles
Road alignments, profiles, cross-sections, elevations and pavement details.
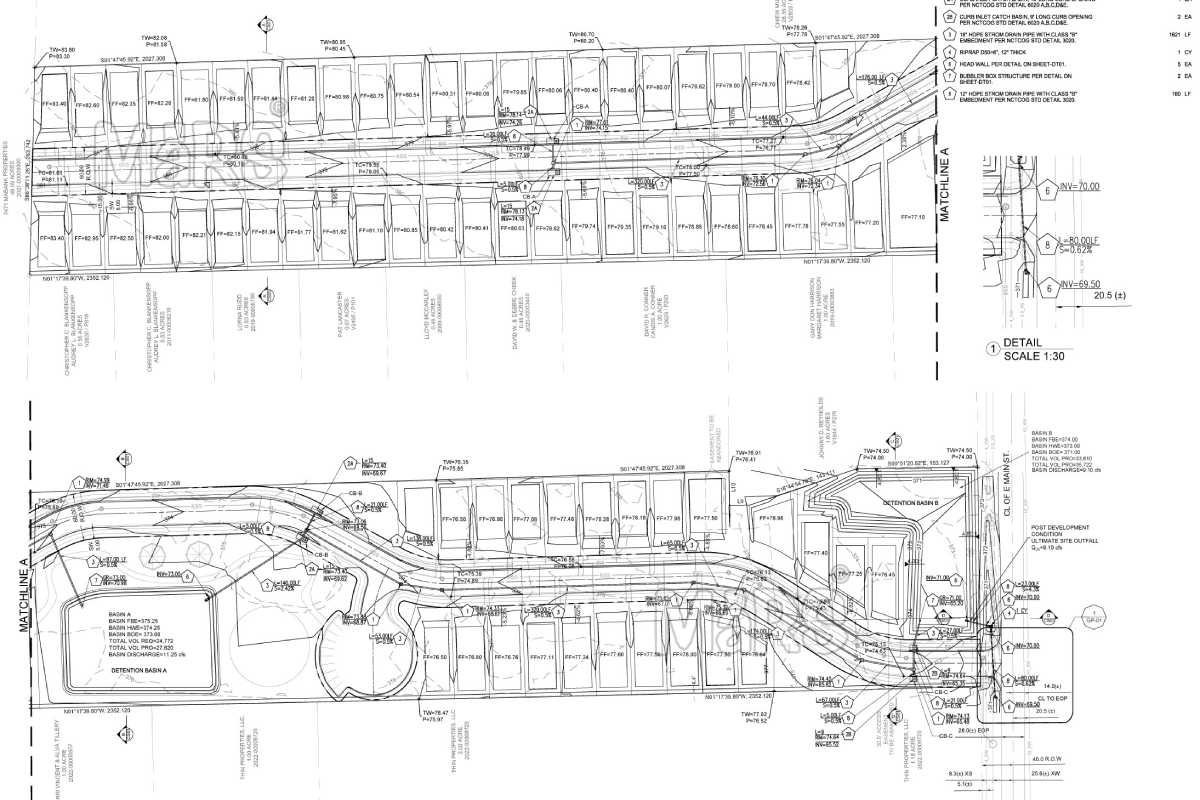
Drainage Layouts
Stormwater layouts, inlet locations, pipe networks, retention areas and flow directions.
Earthwork Calculations
Cut & fill calculations, volume summaries, mass haul diagrams and balance reports.
Civil CAD Drawings
Accurate 2D CAD drawings with details, annotations, notes and construction references.
PDF & DWG Deliverables
Final deliverables in PDF, DWG and other required formats as per project standards.
Why These Deliverables Matter?
Minimize Risks
Accurate engineering reduces on-site issues and costly rework.
Faster Approvals
Well-prepared documents help in quicker permit and authority approvals.
Better Coordination
Coordinated plans minimize clashes and improve multi-discipline collaboration.
On-Time Delivery
Clear documentation keeps projects on schedule and on budget.
Need Precise Civil Engineering Deliverables for Your Project?
Partner with our engineering experts and get accurate, construction-ready drawings that drive your project forward.
Let’t Work Together!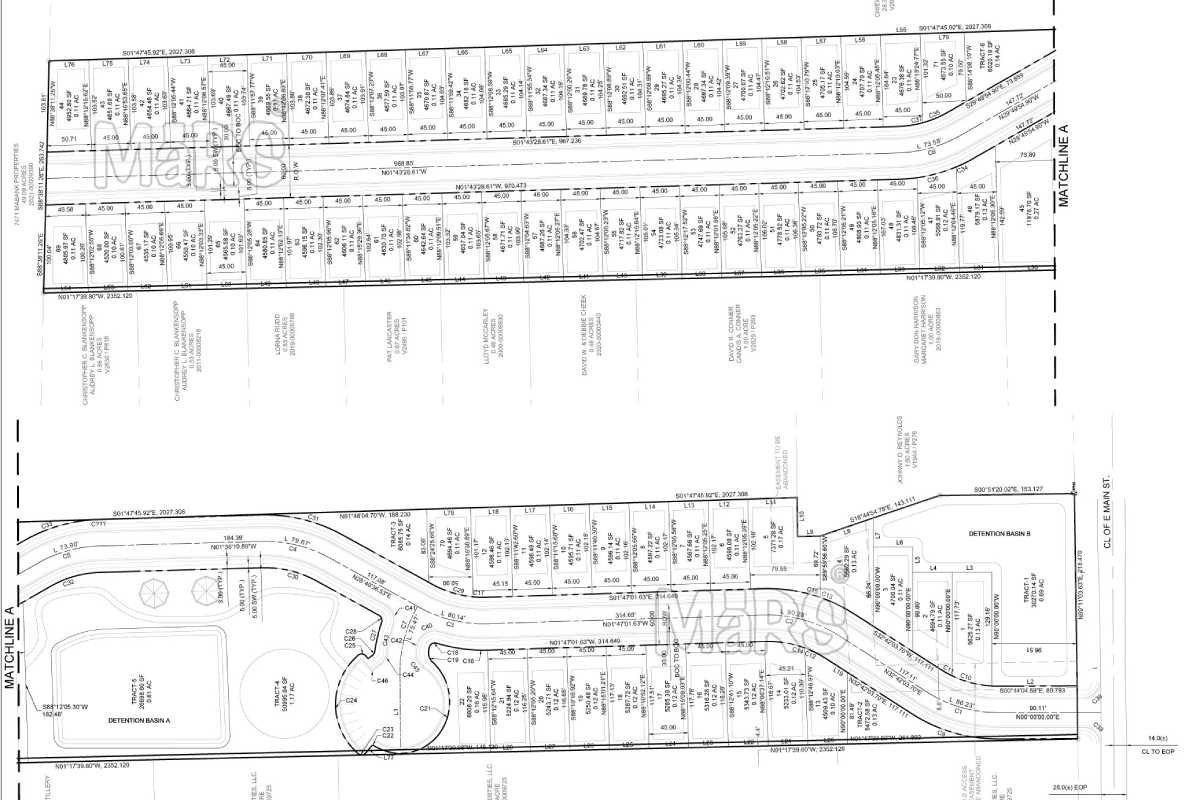
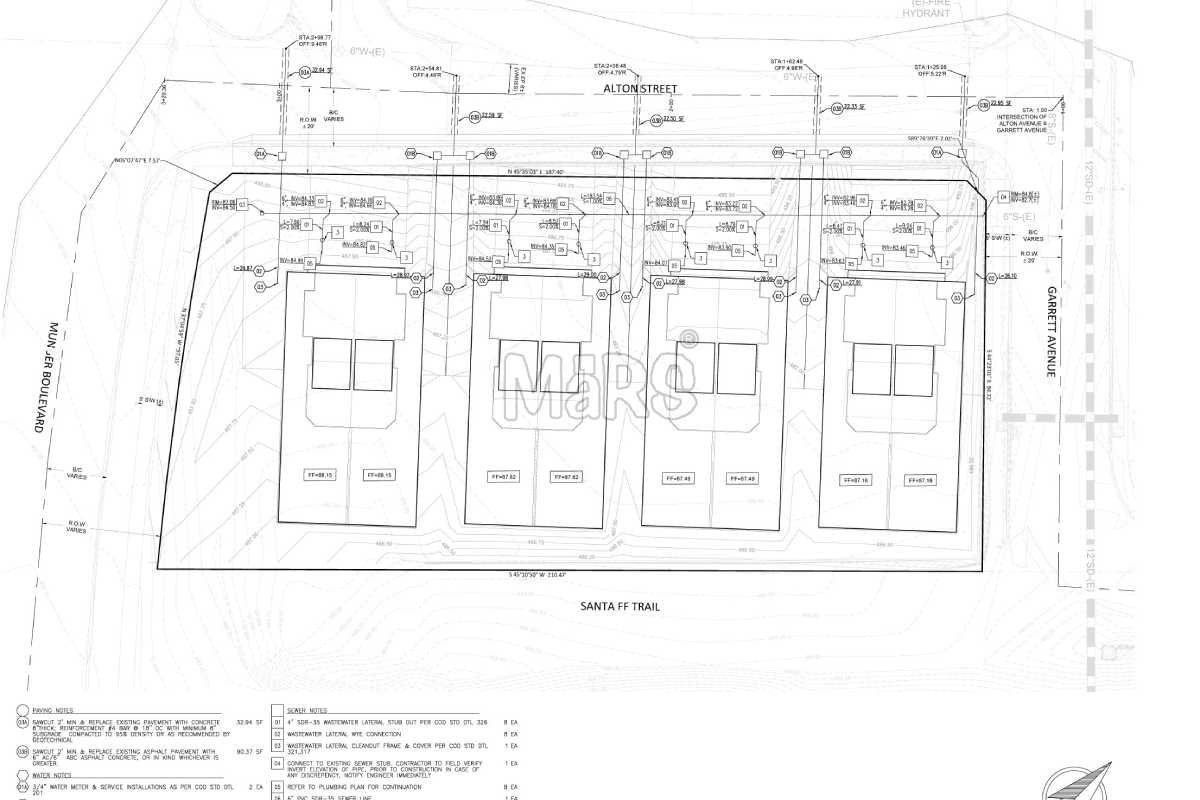
We deliver accurate, coordinated, and construction-ready documents that support smooth project execution and faster approvals.
Reduce Cost
Save on recruitment, training, and infrastructure costs while maximizing project budgets.
Engineering Experts
Work with skilled engineers who bring industry knowledge and practical expertise.

Faster Turnaround
Accelerate project delivery with efficient workflows and a dedicated engineering team.
Flexible Team
Scale your team up or down based on project needs without commitments.
Quality Assurance
We follow strict QA/QC processes to ensure accuracy, compliance, and outstanding deliverables.
We support civil consultants, infrastructure firms, and project teams with dependable engineering services. Our professionals understand design standards, project documentation, and construction requirements, enabling smooth collaboration from project kickoff.
Engineering Solutions for Every Industry
We deliver accurate, code-compliant, and constructible civil engineering solutions across a wide range of industries and project types.

Residential Developments
Designing sustainable and efficient site layouts, grading, and utility plans for residential communities.

Commercial Buildings
Providing precise civil designs that support functional, safe, and efficient commercial spaces.

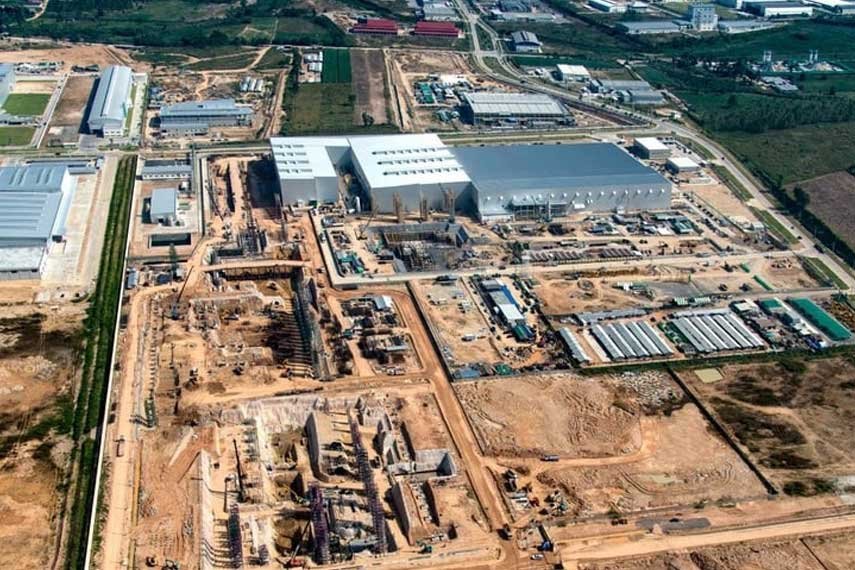
Industrial Facilities
Engineering durable infrastructure for industrial plants, warehouses, and manufacturing facilities.

Healthcare
Delivering reliable civil engineering for hospitals, clinics, and healthcare facilities with safety first.

Educational Institutions
Supporting schools, colleges, and universities with smart and future- ready civil engineering solutions.

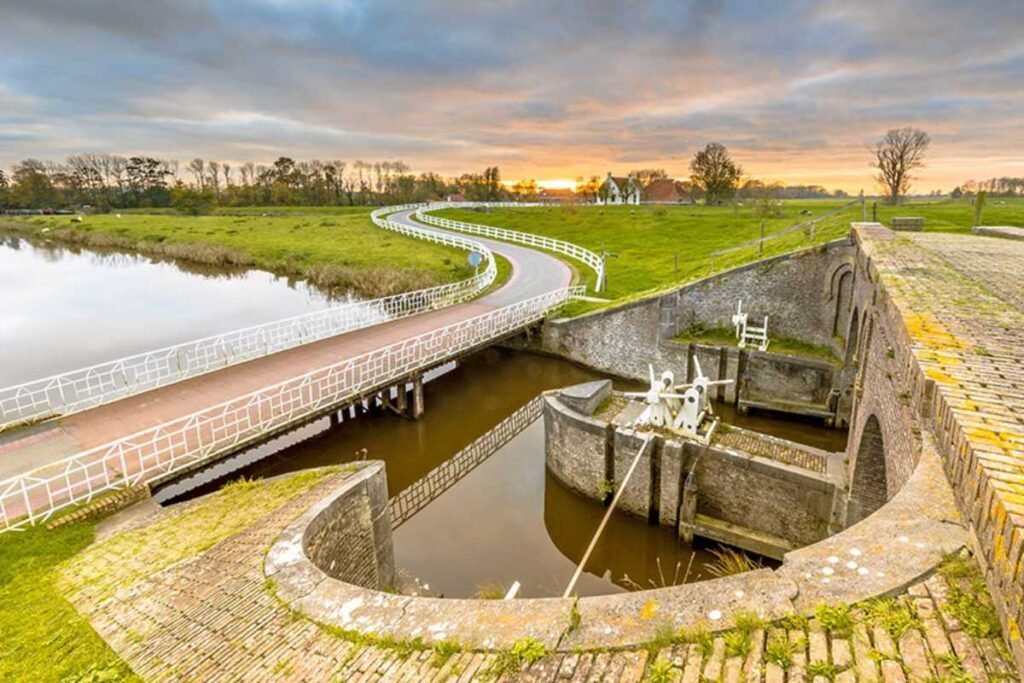
Infrastructure Projects
Providing end-to-end civil engineering for roads, highways, bridges, and other critical infrastructure.

Mixed-Use Developments
Creating integrated civil designs that support residential, commercial, and recreational spaces.

Government Projects
Working with government agencies to deliver compliant, sustainable, and high-impact public projects.
What Project Teams Say About Working With Us
Honest words from the people behind our continued success
Let’s Discuss Your Civil Engineering Project
Share your drawings and project scope. We will review and send a proposal within 24 hours.
Frequently Asked About Civil engineering Services