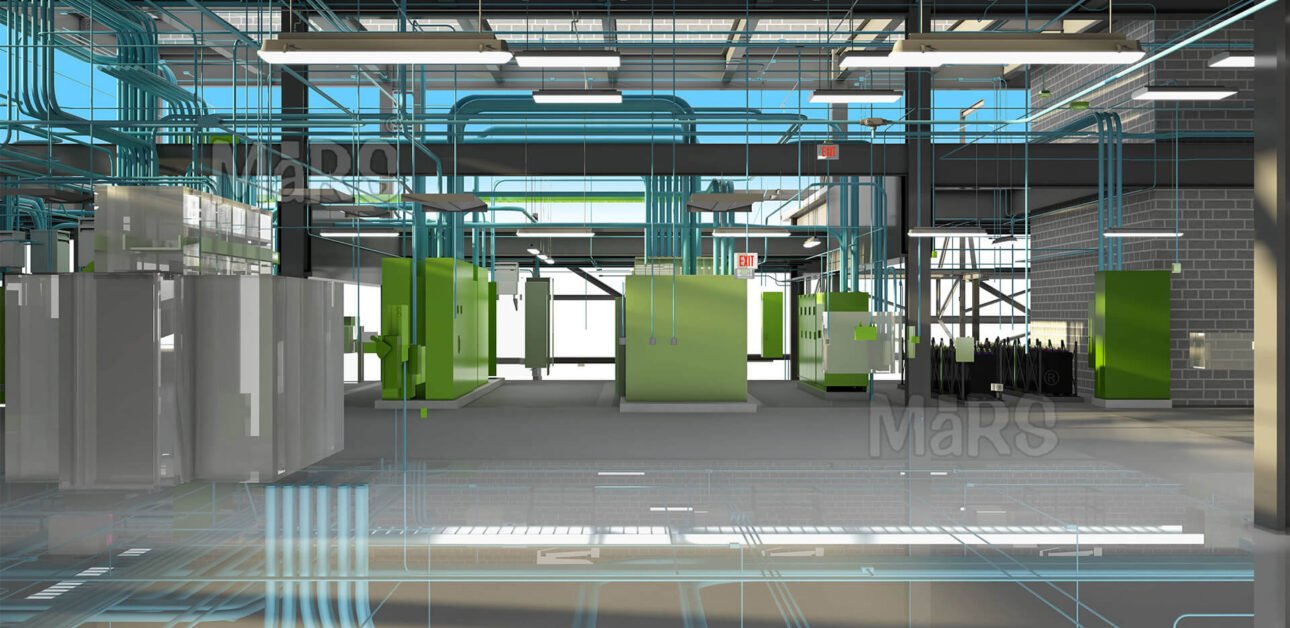

BIM Modeling + Coordination, 15867 Clashes Detected
Wegmans Store
15867 clashes detected and resolved through precise BIM coordination for this Wegmans store
Washington, DCCoordinated architectural, structural, MEP and process models for manufacturing plants, warehouses and processing facilities — so equipment, piping and structure fit together the first time.
Share your scope and drawings. Our team will reply with a fixed-price proposal within 24 hours.
Your details stay private. We reply within one business day.
Trusted by 280+ AEC firms worldwide


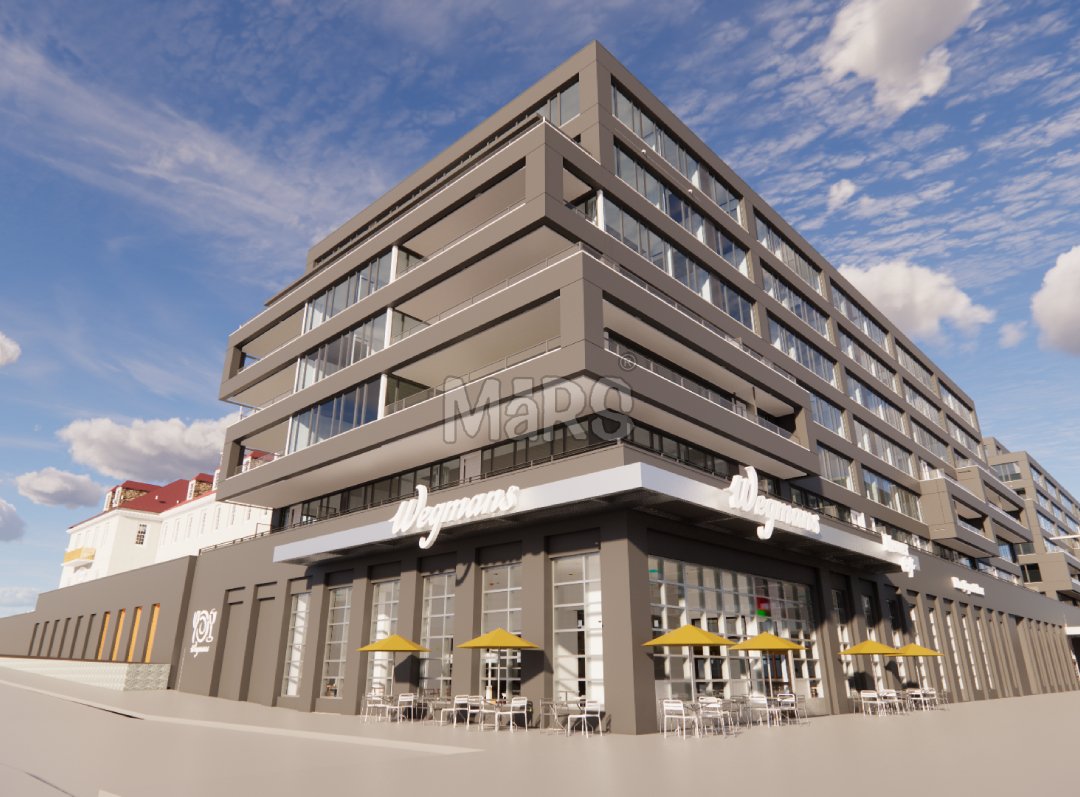 41 Ridge Square NW, Washington, DC 20016
Wegmans at City Ridge is a prominent retail development located along Wisconsin Avenue in Washington, D.C., serving as the anchor tenant of the larger City Ridge mixed-use redevelopment. The project brings a full-format Wegmans Food Market to one of the most high-profile urban infill sites in the region, integrated…
Industrial buildings are designed around equipment and workflow. Long spans, crane rails, process piping, compressed air, exhaust and heavy electrical loads all have to work together — and around a production schedule.
We model structure, building services and equipment layouts in one coordinated environment, resolve conflicts before fabrication, and produce drawings your steel, MEP and process contractors can install from.
Industrial projects move fast and change often. Our coordination keeps structure, services and equipment aligned as the design evolves.
Late equipment selections that change loads, connections and clearances across disciplines.
Process piping, ductwork, cable trays and sprinklers competing with long-span structure.
Connections, embeds and crane rails that must be fabrication-accurate the first time.
Additions and retrofits next to live production lines with incomplete existing drawings.
Maintenance access, egress and safety zones that must stay clear of equipment and services.
Tight schedules tied to production start dates where rework is not an option.
We adapt our modeling approach to each type of industrial building and its operational requirements.


Send them over. We will review the scope and come back with a fixed-price proposal and delivery schedule within 24 hours — no obligation.
Coordinated, construction-ready BIM delivered for complex projects across the US.
15867 clashes detected and resolved through precise BIM coordination for this Wegmans store
Washington, DCModernizing Urban Transit Infrastructure through LOD 400 MEPF BIM coordination, clash detection, and Revit modeling.
Washington, DCModernizing Urban Transit Infrastructure through LOD 400 MEPF BIM coordination, clash detection, and Revit modeling.
City, NevadaModernizing Urban Transit Infrastructure through LOD 400 MEPF BIM coordination, clash detection, and Revit modeling.
New YorkModernizing Urban Transit Infrastructure through LOD 400 MEPF BIM coordination, clash detection, and Revit modeling.
Islip, New YorkModernizing Urban Transit Infrastructure through LOD 400 MEPF BIM coordination, clash detection, and Revit modeling.
NebraskaSee how our BIM teams have supported architects, engineers and contractors on real projects.
A structured workflow from kickoff to handover, with QA at every stage — so your team reviews finished, coordinated output, not work in progress.
We understand that industrial buildings are built around their process. Our teams coordinate structure, services and equipment together so your facility is ready for production on day one.
Honest words from the people behind our continued success
Frequently Asked About Industrial Facilities BIM Services
Share your drawings and project scope. We will review and send a proposal within 24 hours.