MEP BIM Modeling and Coordination
Data Center BIM Project
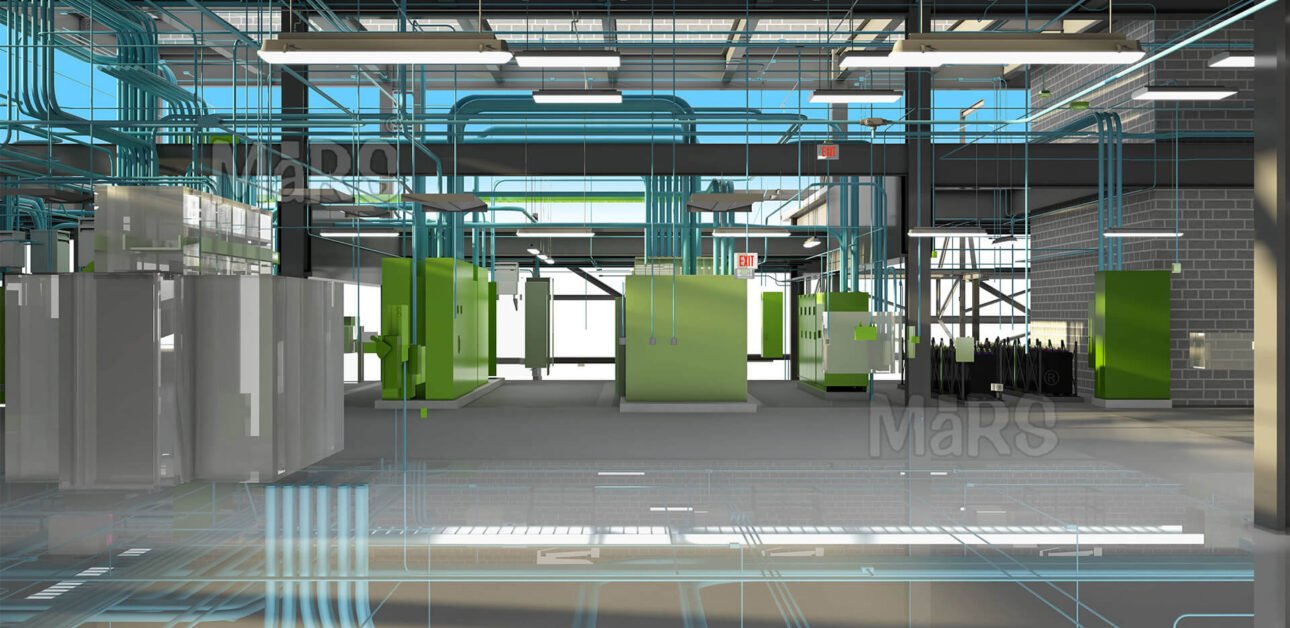
LOD 400 BIM for a mission-critical data center in Dallas, with power, cooling and MEP coordinated in Revit and Navisworks.
Dallas, TexasConstruction-ready, clash-free models for hyperscale, cloud and AI data centers — cooling, high-density electrical, cable tray and equipment clearances coordinated before your crews mobilize.
Share your scope and drawings. Our team will reply with a fixed-price proposal within 24 hours.
Your details stay private. We reply within one business day.
Trusted By
 Dallas, Texas
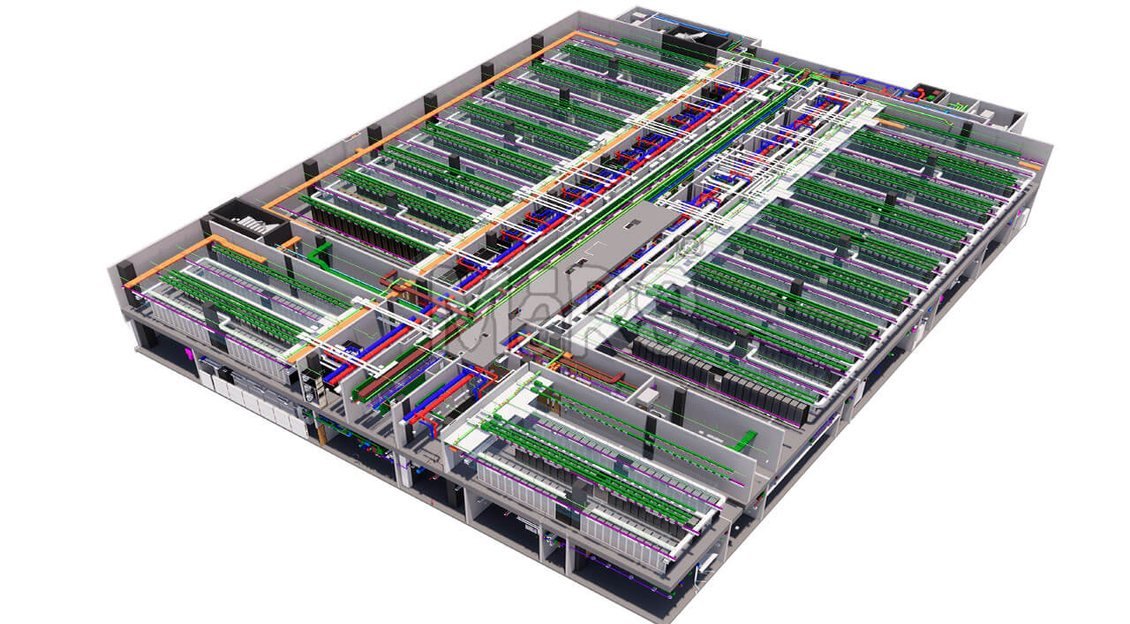
The Data Center BIM Project is a 30,000 sq. m. mission-critical facility in Dallas, Texas, designed to support essential, always-on operations for multiple organizations. The goal was a resilient, scalable data center built to the highest standards of efficiency, security and uptime.
In a data center every route matters. Busways, generators, UPS, CRAH units, chilled water, cable trays and containment all compete for the same space, and a single clash found on site can push back commissioning by weeks.
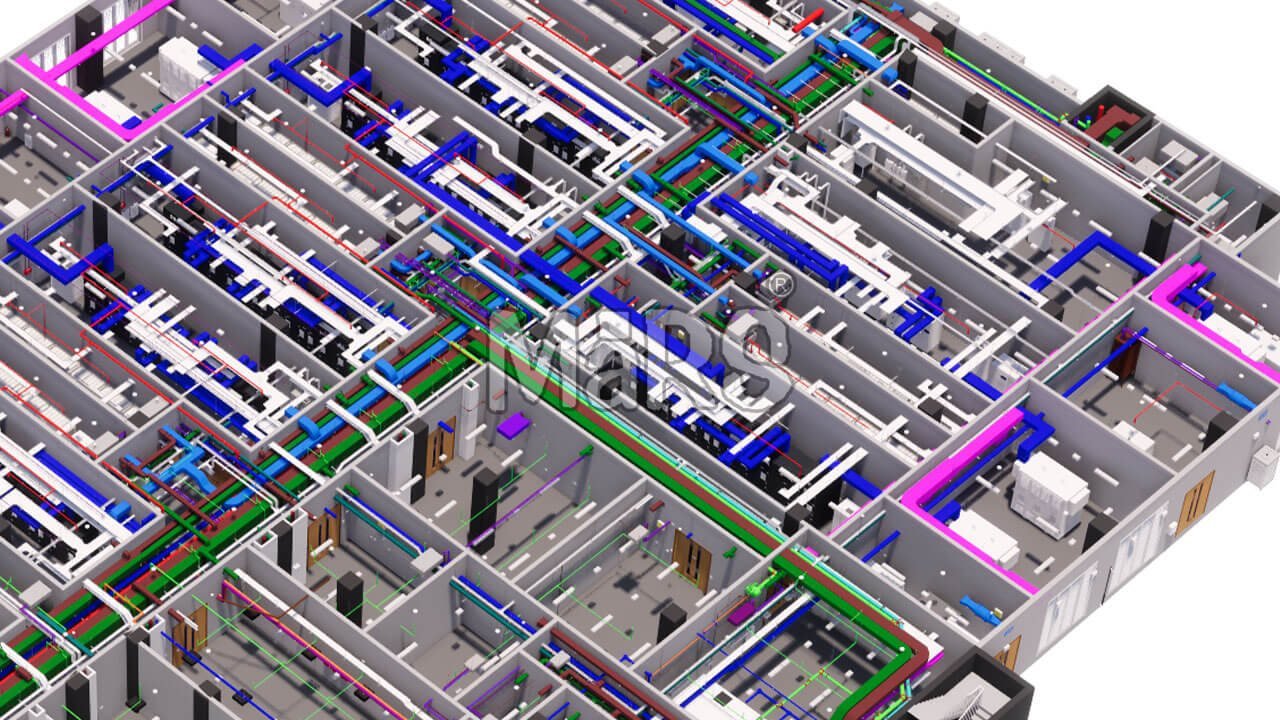
Our MEP, electrical and structural BIM specialists model every system to the level of detail your project needs, run multi-trade clash detection, and turn the agreed model into shop drawings and prefabrication spools — so your facility is built right the first time.
AI and cloud growth is pushing data centers to be bigger, denser and faster to deliver. Our coordination is built for exactly these pressures.
GPU halls and AI clusters bring heavier racks, higher power draw and liquid cooling that must be coordinated from day one.
Repeatable multi-building campuses where one coordinated model standard keeps every phase consistent and on pace.
Switchgear, UPS, PDUs, busways and A/B feeds packed into tight electrical rooms and white space.
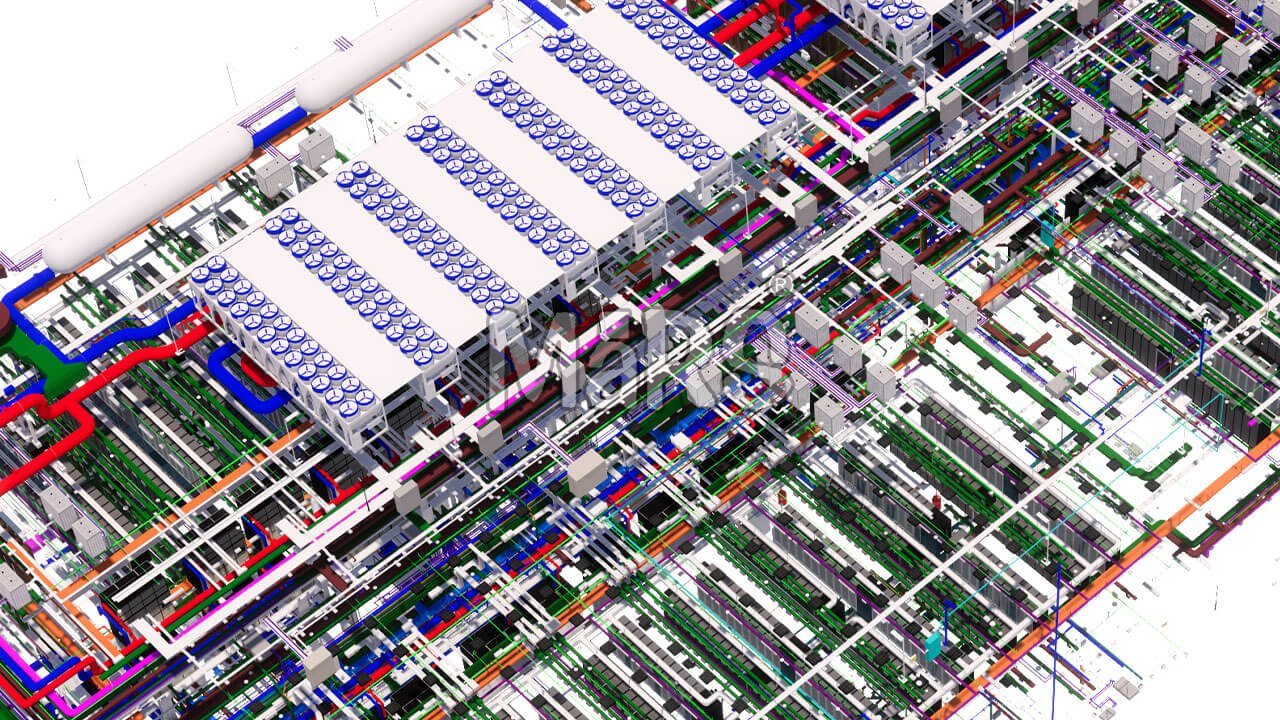
Chillers, CRAH/CRAC units, chilled water, CDUs and containment competing for space with racks and structure.
Fast-track programs where late design changes ripple straight into energization dates and go-live.
Testable, accessible, labeled systems that pass Level 1–5 commissioning without rework in the field.
We focus on the systems that decide whether a mission-critical project installs smoothly — and hand your trades a model they can build from.
Chilled water, CRAH/CRAC, CDUs, liquid cooling loops and containment coordinated with racks, structure and fire protection.
Medium and low voltage switchgear, UPS, PDUs, busways and generator feeds modeled with A/B separation.
Power and data tray, ladder rack and busway routes coordinated by level, with fill and separation rules respected.
NEC working space, service envelopes and pull space modeled around every piece of critical equipment.
Replacement routes, lifting paths and maintenance zones kept clear so the facility can be serviced without shutdowns.
LOD 400 coordinated models, shop drawings and prefab spools your field teams can install from directly.
Every service your data center or mission-critical project needs, from early layout to as-built handover — delivered by one coordinated team.
Switchgear, UPS, PDUs, busways, generators and cable trays modeled to LOD 400 with coordinated routing and clearances.
Chillers, CRAH/CRAC units, chilled water, CDUs, ductwork and containment modeled for coordination and fabrication.
Rack rows, hot/cold aisle containment, overhead power and data distribution coordinated in the data hall.
Chiller plants, cooling towers, generator yards and fuel systems coordinated with site and structure.
Federated model reviews in Navisworks with clash reports, prioritization and resolution tracking across every trade.
Fabrication-ready shop drawings, skid and rack details and spool sheets generated from the coordinated model.
Pre-action and clean-agent suppression, leak detection and plumbing coordinated with racks, trays and ceilings.
Equipment pads, dunnage, supports, roof equipment and penetrations coordinated with the structural model.
Laser scan point clouds of live facilities turned into accurate as-built models for retrofits and capacity upgrades.
Model-based installation sequences for phased energization and multi-building campus build-outs.
Model-based quantities for cable, conduit, tray, pipe and equipment to support estimating and procurement.
Field-verified as-built models with asset and COBie data for commissioning, operations and future capacity planning.
Send them over. We will review the scope and come back with a fixed-price proposal and delivery schedule within 24 hours — no obligation.
Coordinated, construction-ready BIM delivered for complex projects across the US.
LOD 400 BIM for a mission-critical data center in Dallas, with power, cooling and MEP coordinated in Revit and Navisworks.
Dallas, TexasModernizing Urban Transit Infrastructure through LOD 400 MEPF BIM coordination, clash detection, and Revit modeling.
Washington, DCModernizing Urban Transit Infrastructure through LOD 400 MEPF BIM coordination, clash detection, and Revit modeling.
City, NevadaModernizing Urban Transit Infrastructure through LOD 400 MEPF BIM coordination, clash detection, and Revit modeling.
Islip, New YorkModernizing Urban Transit Infrastructure through LOD 400 MEPF BIM coordination, clash detection, and Revit modeling.
New York15867 clashes detected and resolved through precise BIM coordination for this Wegmans store
Washington, DCSee how our BIM teams have supported architects, engineers and contractors on real projects.
A structured workflow from kickoff to handover, with QA at every stage — so your team reviews finished, coordinated output, not work in progress.
Our modelers know power redundancy, cooling layouts and containment — not just general building BIM. We work inside your standards and schedule so your critical facility stays on track.
Honest words from the people behind our continued success
Frequently Asked About Mission Critical BIM Services
Share your drawings and project scope. We will review and send a proposal within 24 hours.