

Multidiscipline BIM Modeling
Ball State University
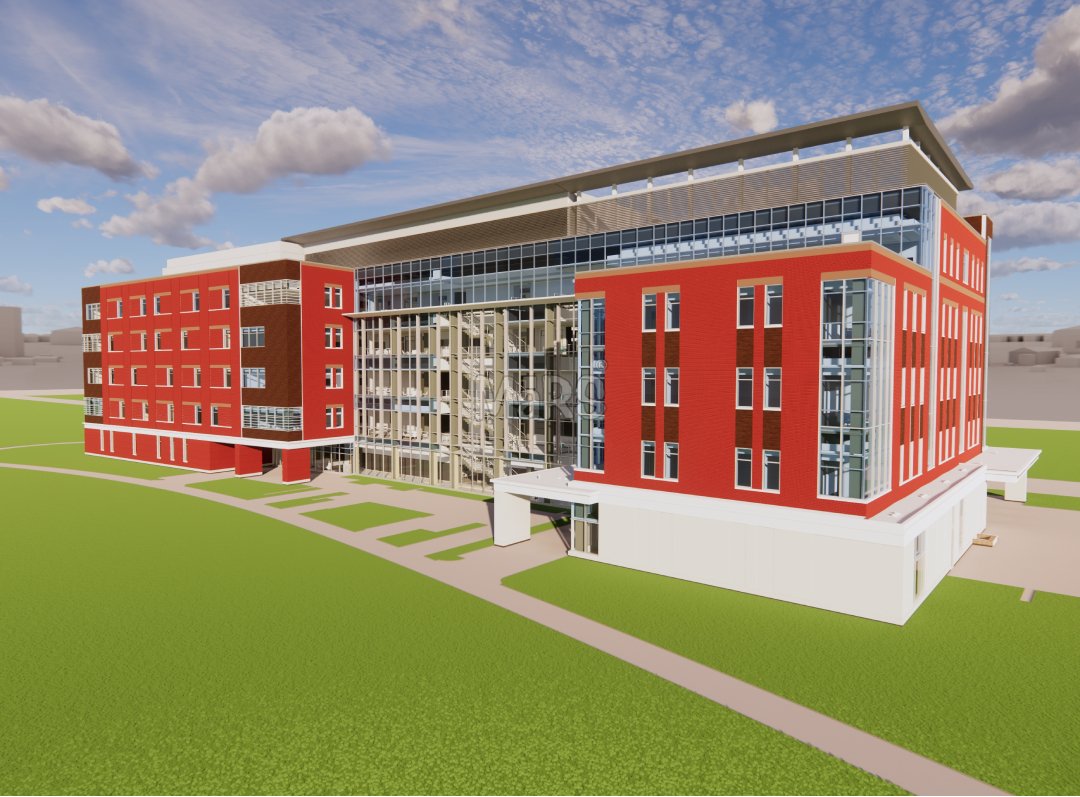
LOD 400 multidiscipline BIM modeling delivered for Ball State University's K12 school building project scope
IndianaCoordinated architectural, structural and MEP BIM for new schools, additions and modernizations — so your project is ready before the first day of class.
Share your scope and drawings. Our team will reply with a fixed-price proposal within 24 hours.
Your details stay private. We reply within one business day.
Trusted by 280+ AEC firms worldwide


 2000 W University Ave, Muncie, Indiana 47306
The Ball State University Foundational Sciences Building is a modern academic facility located on the main campus in Muncie, Indiana. Opened in 2021, the building serves as the new home for the Biology and Chemistry departments, bringing together cutting-edge research laboratories, flexible classrooms, and…
School projects run on fixed calendars and public budgets. Classrooms, gyms, cafeterias, labs and auditoriums each bring their own structure and building services, and modernizations often have to be built over a single summer.
We have delivered LOD 400 multidiscipline models for K-12 school buildings and campus projects. Our teams coordinate every discipline, support phasing, and produce documentation that keeps your district’s schedule on track.
Educational projects have fixed deadlines and public accountability. Our coordination is built to keep them predictable.
Construction windows set by the school year, often a single summer break.
Modernizations of older schools with limited or outdated record drawings.
Gyms, auditoriums and cafeterias with long spans and large mechanical systems.
Work phased around students and staff with safety and access in mind.
District standards, accessibility and authority reviews that demand accurate documentation.
Prefabricated MEP assemblies that speed up installation in tight windows.
From elementary schools to high school campuses, we model every space type a district builds.


Send them over. We will review the scope and come back with a fixed-price proposal and delivery schedule within 24 hours — no obligation.
Coordinated, construction-ready BIM delivered for complex projects across the US.
LOD 400 multidiscipline BIM modeling delivered for Ball State University's K12 school building project scope
IndianaFabrication-level MEP modeling supported prefabrication and accurate installation across Mecklenburg's school complex
VirginiaModernizing Urban Transit Infrastructure through LOD 400 MEPF BIM coordination, clash detection, and Revit modeling.
New YorkModernizing Urban Transit Infrastructure through LOD 400 MEPF BIM coordination, clash detection, and Revit modeling.
Islip, New York15867 clashes detected and resolved through precise BIM coordination for this Wegmans store
Washington, DCModernizing Urban Transit Infrastructure through LOD 400 MEPF BIM coordination, clash detection, and Revit modeling.
NebraskaSee how our BIM teams have supported architects, engineers and contractors on real projects.
A structured workflow from kickoff to handover, with QA at every stage — so your team reviews finished, coordinated output, not work in progress.
We have delivered BIM for school buildings across the US. Our teams know how to coordinate educational buildings quickly and accurately so districts open on time.
Honest words from the people behind our continued success
Frequently Asked About K-12 Schools BIM Services
Share your drawings and project scope. We will review and send a proposal within 24 hours.


