
Scan to BIM Marriot
Project Overview
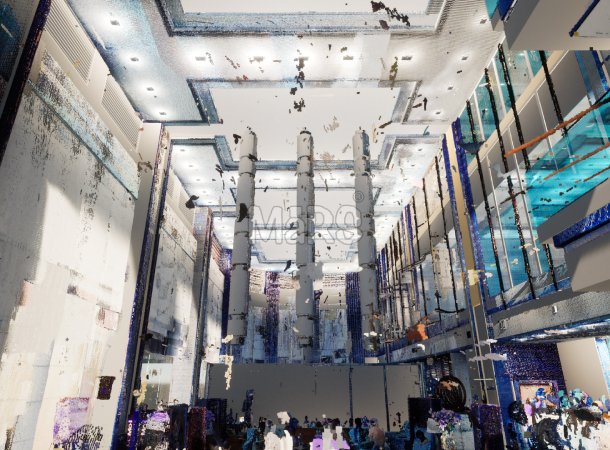
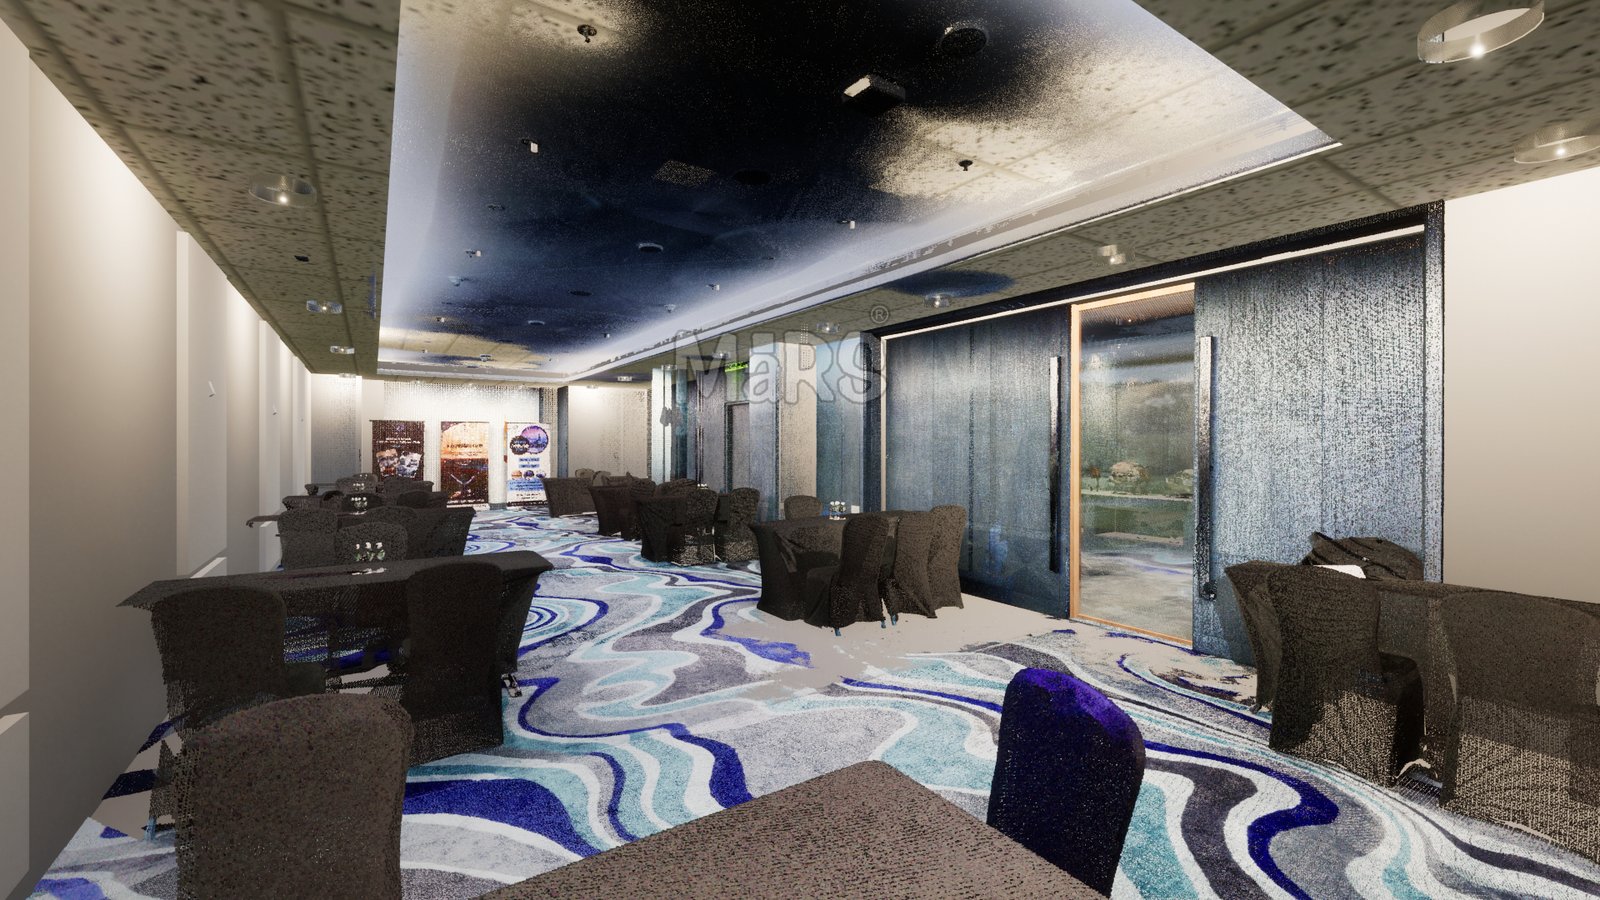
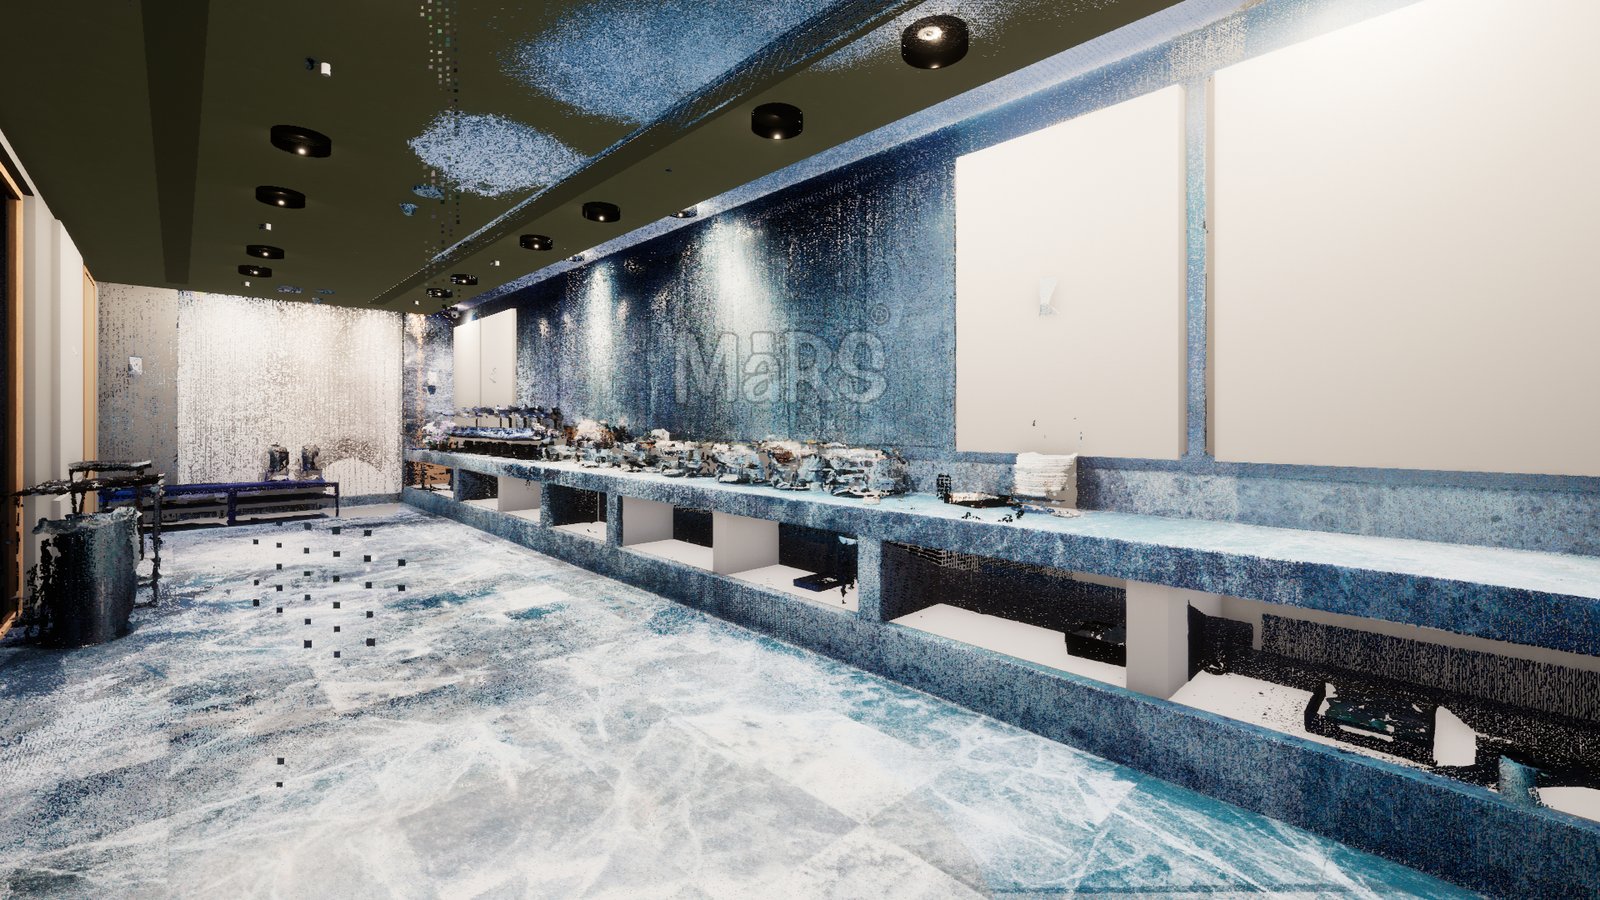
The Marriott Hotel project required an accurate as-built digital model to support renovation planning, coordination, and long-term facility management. Since design drawings for existing hotel buildings are often outdated or incomplete, the client needed a reliable, current representation of the building’s actual conditions before any renovation work could begin.
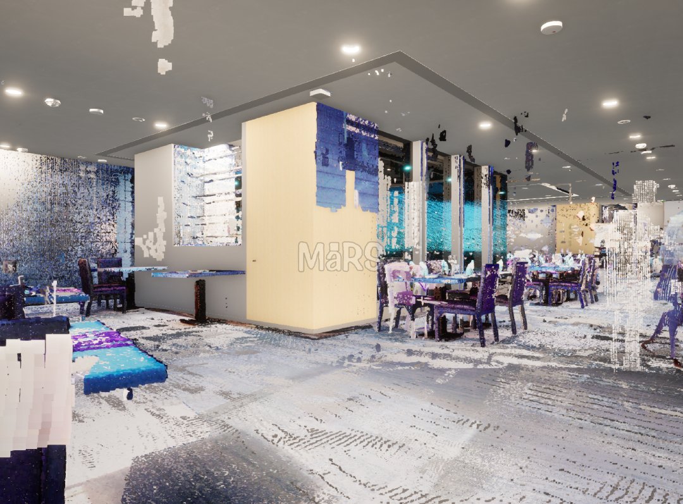
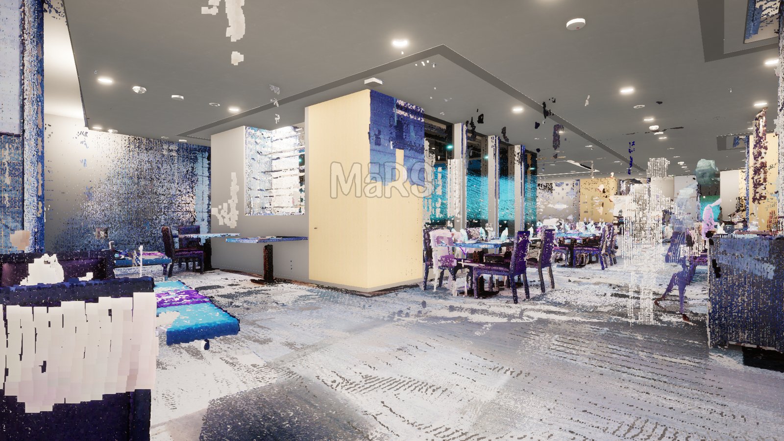
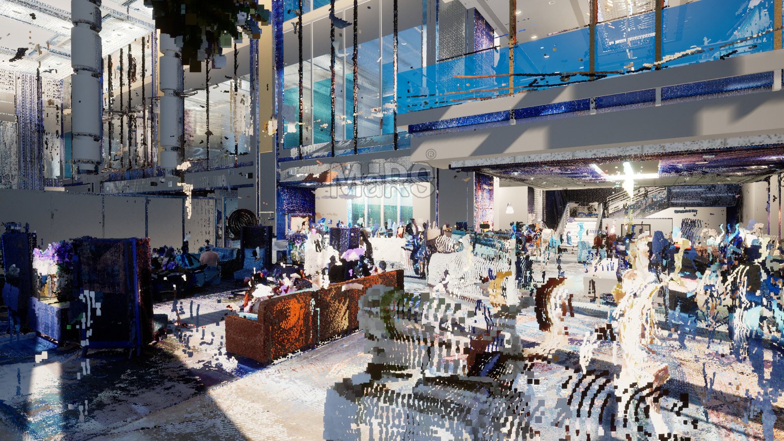
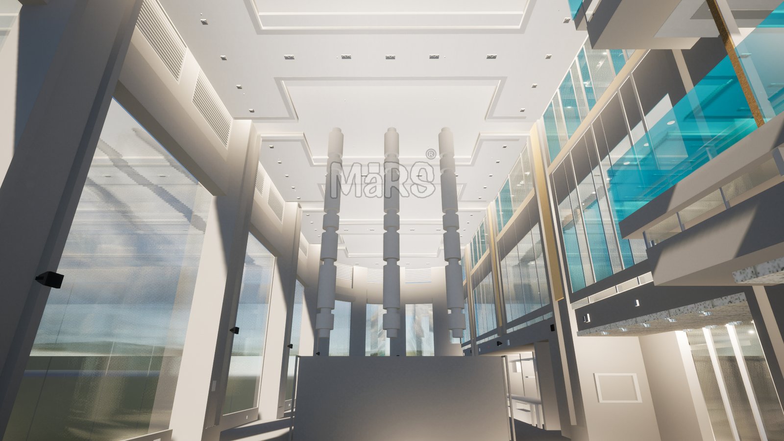
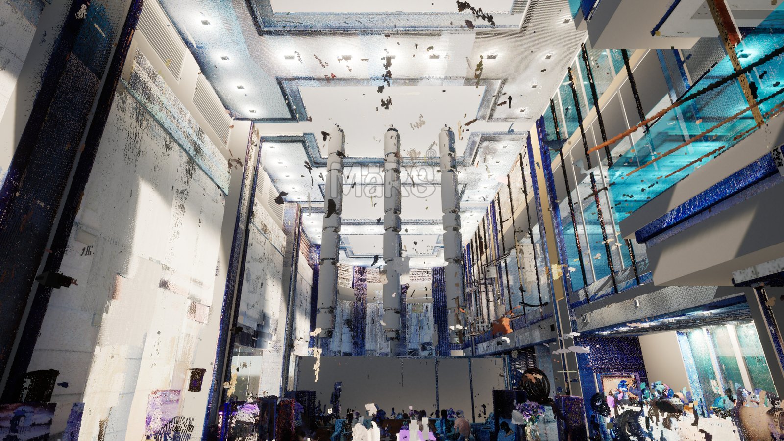
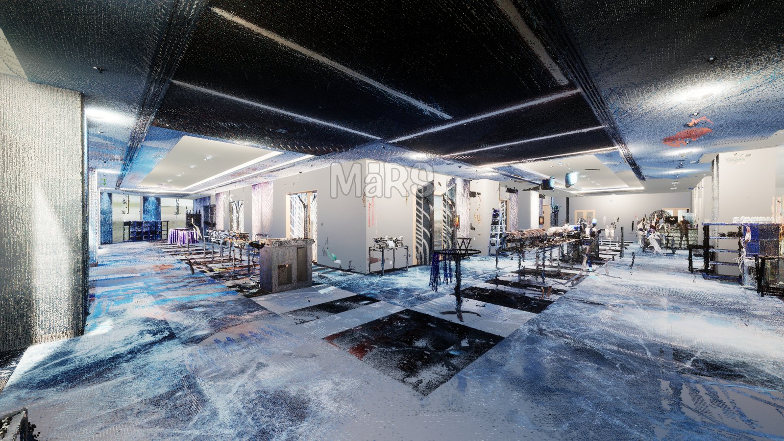
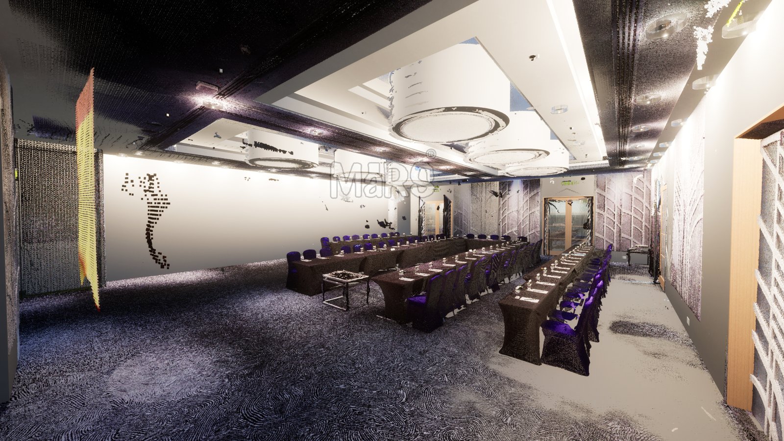
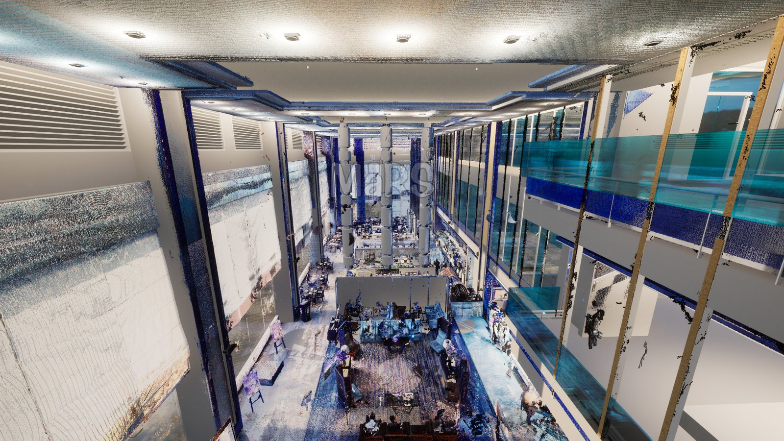
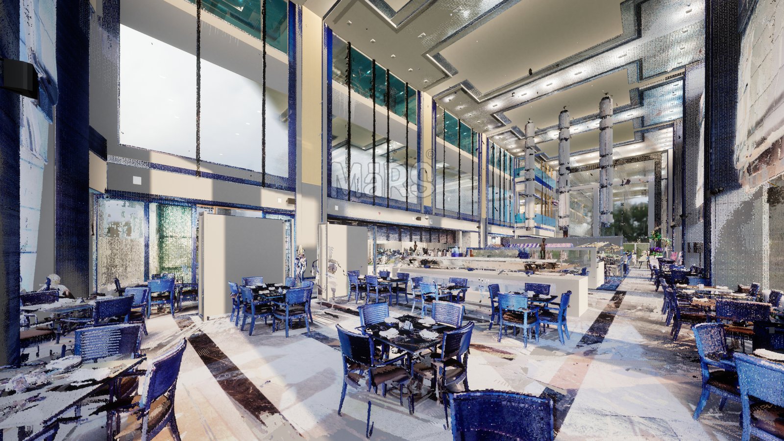
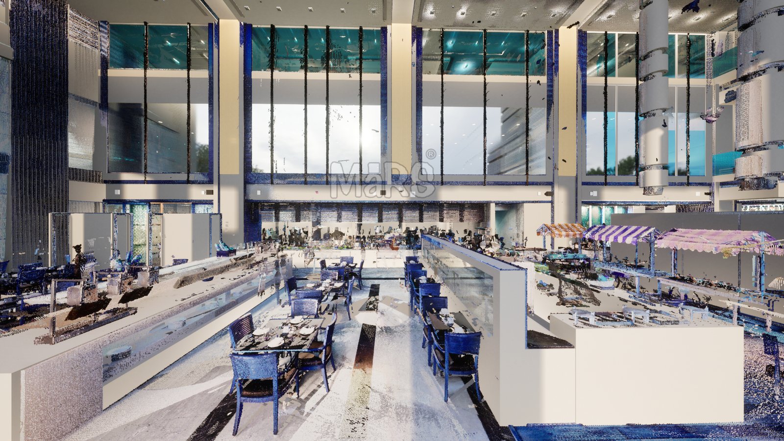
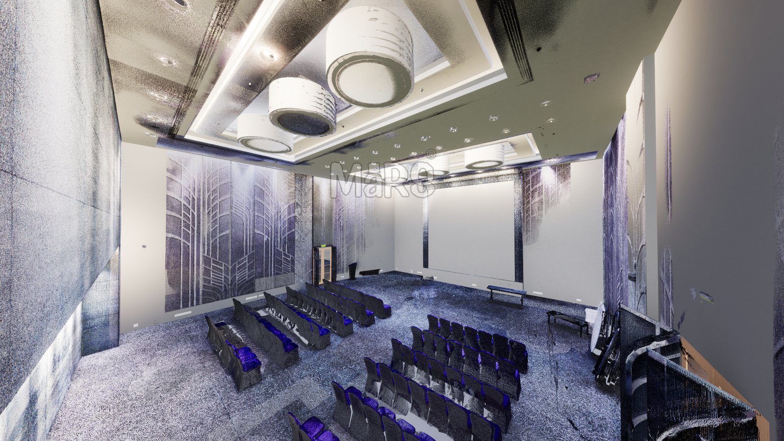
MaRS BIM Solutions delivered end-to-end Scan to BIM services for the project. Our team collected point cloud data from laser scans of the hotel property, processed and cleaned the data to remove noise and align it accurately, and developed a detailed Building Information Model at LOD 300. The result is a dependable as-built model that gives the client’s design, renovation, and facility management teams a single accurate source of truth for the building.
Why This Project Needed BIM?
Accurate As-Built Documentation
Existing hotel drawings rarely reflect real-world conditions after years of operation and minor modifications. A Scan to BIM model captured the true as-built geometry of the property, giving the renovation team a dependable foundation to design from.
Renovation Planning Confidence
Renovation decisions — from layout changes to MEP upgrades — depend on knowing exact existing conditions. The LOD 300 model gave planners precise dimensions, clearances, and spatial relationships to plan changes with confidence.
Multi-Team Coordination
Renovation projects involve architects, contractors, and facility teams working together. A shared, accurate BIM model became the common reference point that kept every stakeholder aligned throughout planning and execution.
Facility Management Readiness
Beyond renovation, hotels need reliable building data for ongoing operations and maintenance. The as-built BIM model gives the facility management team an accurate digital record to reference well after construction is complete.
Minimizing On-Site Rework
Working from outdated drawings often leads to costly surprises during construction. A verified point cloud-based model reduced the risk of field conflicts and rework by capturing existing conditions with high accuracy.
Scope of Work
- Laser Scanning Data Collection (Point Cloud)
- Point Cloud Data Processing, Cleaning & Registration
- LOD 300 Architectural BIM Modeling
- As-Built Model Development
- Renovation Planning Support
- Facility Management Documentation Support
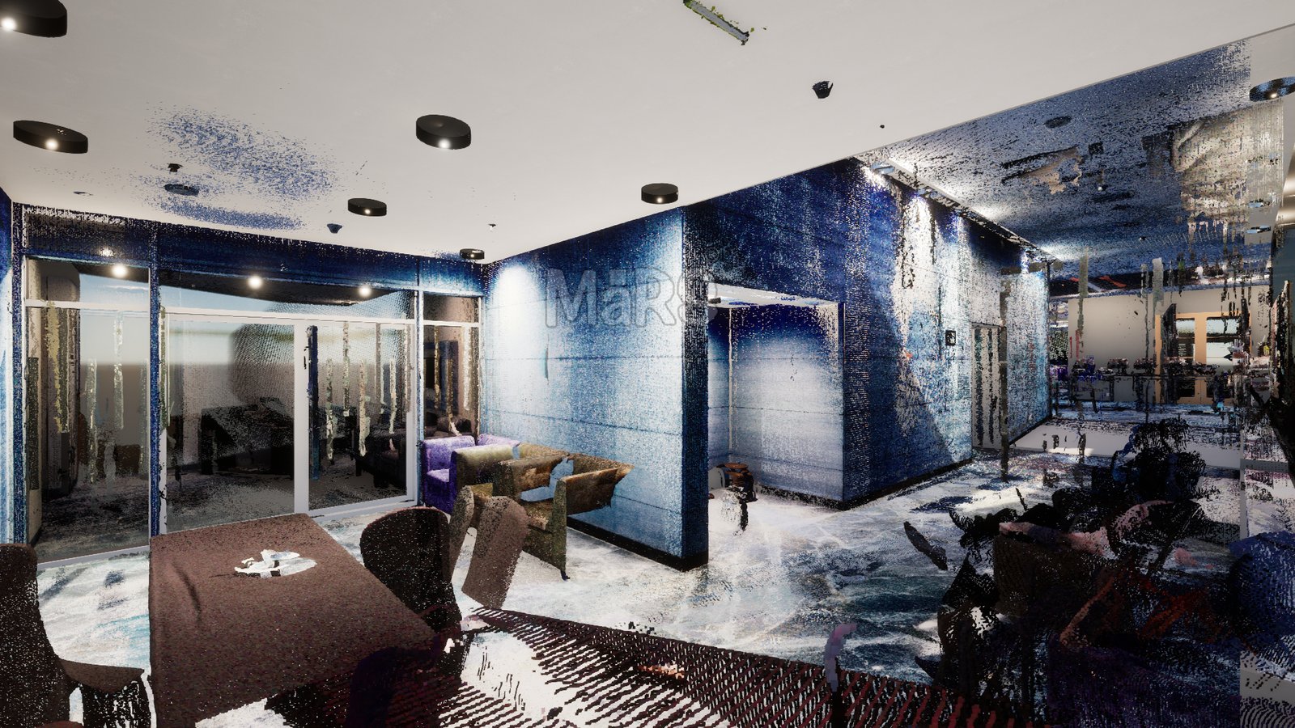
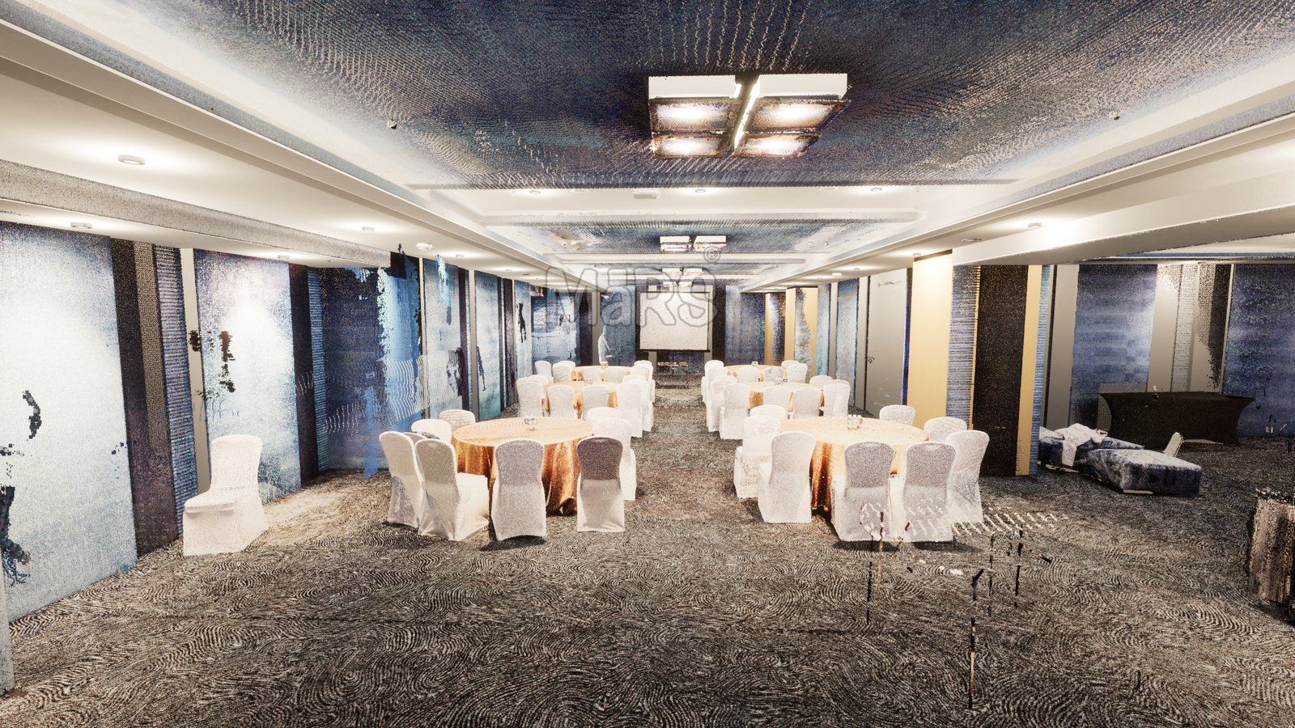
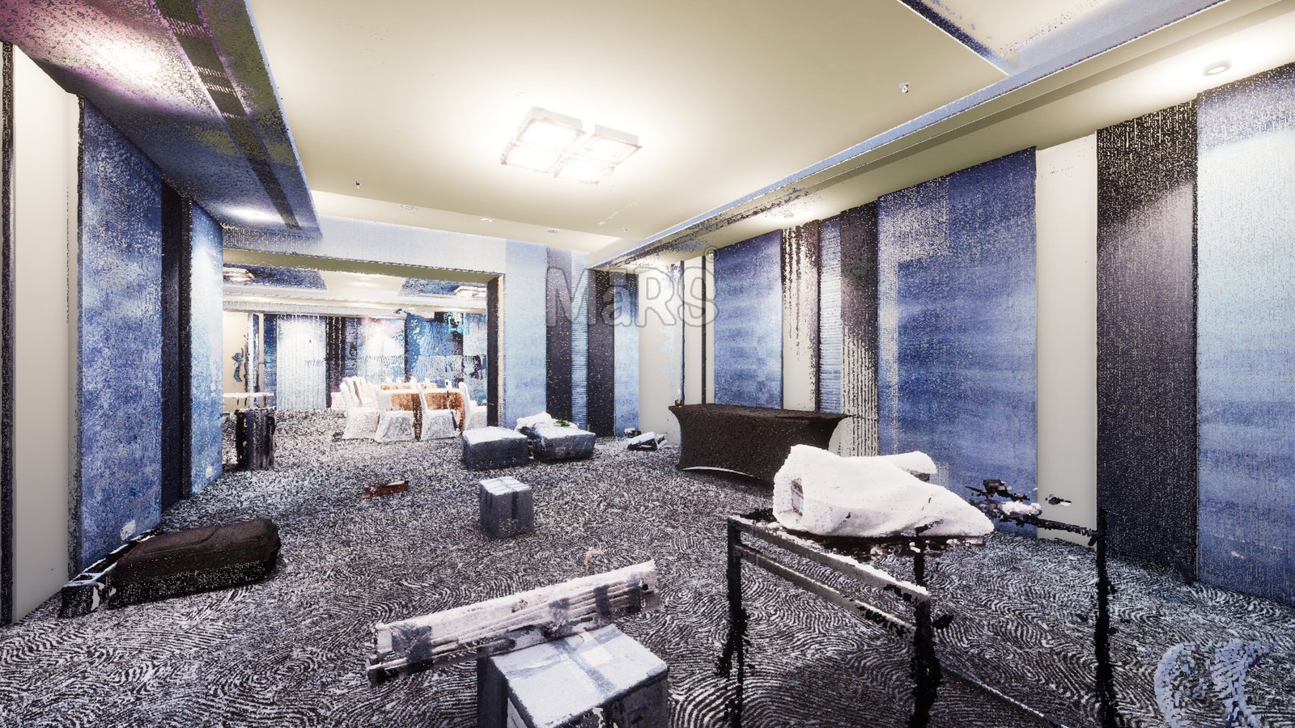
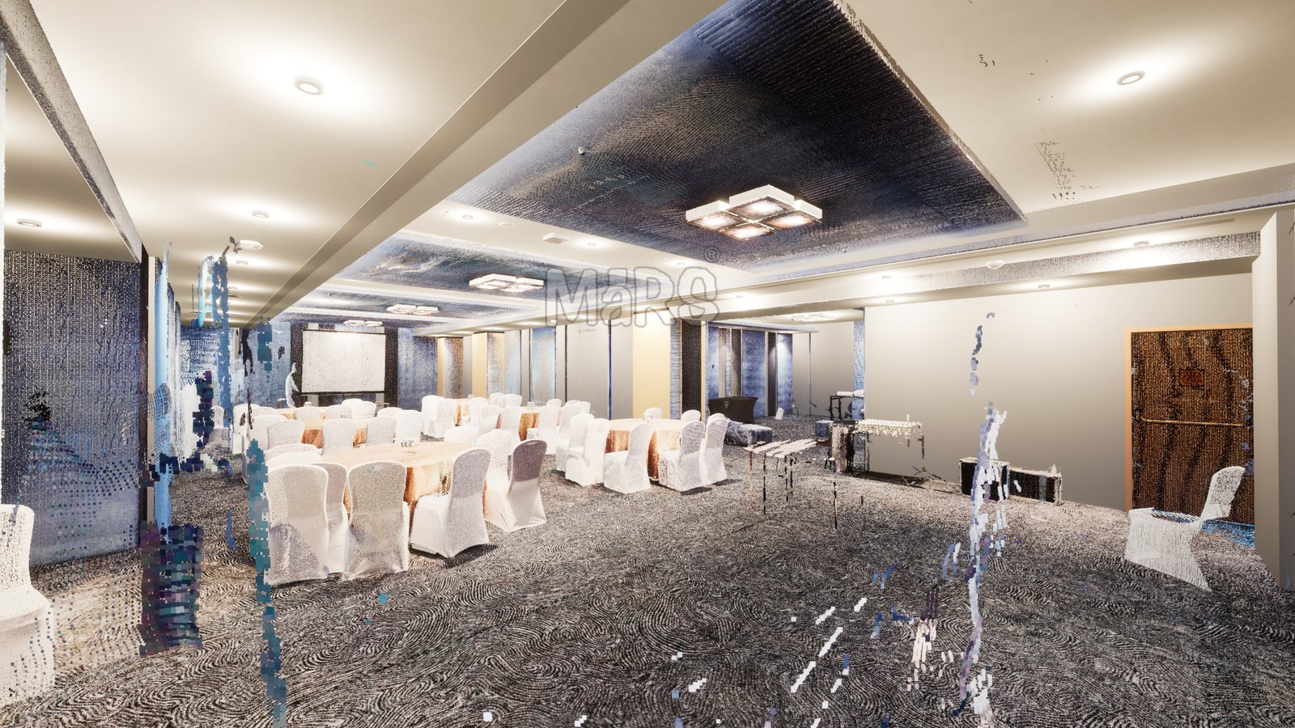
Visual Highlights
Key Challenges
Major Actions
Let’s Talk About Your Next Project
Share your drawings and project scope. We will review and send a proposal within 24 hours.