Healthcare BIM Services

Healthcare BIM That Keeps Complex Medical Buildings on Track

Coordinated architectural, structural and MEP models for hospitals, surgical centers and clinics — with medical gas, infection control and above-ceiling congestion resolved before construction.

  • Above-ceiling MEP coordinated room by room
  • Medical gas, nurse call and specialty systems modeled
  • Fixed-price proposal within 24 hours
Book a 30-min Call
Prefer to talk? +1 469 505 2321

Get a Free Project Estimate

Share your scope and drawings. Our team will reply with a fixed-price proposal within 24 hours.

Your details stay private. We reply within one business day.

1,800+Projects delivered
250+Licensed BIM professionals
300+AEC firms served
98%Client satisfaction

Trusted by 280+ AEC firms worldwide

Mott MacDonald logo
Wagman logo
Hilti logo
Yates Construction logo
Westland Heating & Air Conditioning logo
Mott MacDonald logo
Wagman logo
Hilti logo
Yates Construction logo
Westland Heating & Air Conditioning logo
Mott MacDonald logo
Wagman logo
Hilti logo
Yates Construction logo
Westland Heating & Air Conditioning logo
Case Study

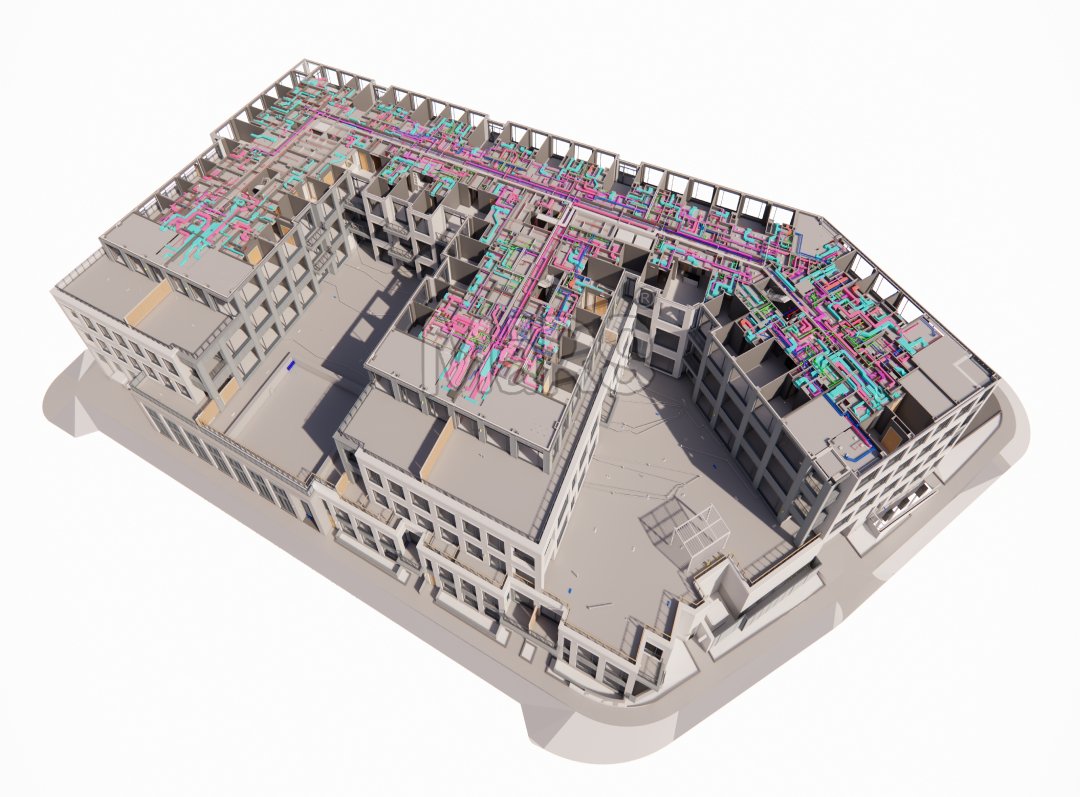
Edge-on-Hudson coordinated BIM model 50 River St, Sleepy Hollow, NY 10591
Architectural , MEP

Edge-on-Hudson

Edge-on-Hudson is a $1 billion transit-oriented mixed-use development transforming the former 70-acre General Motors assembly plant site in Sleepy Hollow, New York, located just 25 miles north of Manhattan along the Hudson River.

Project Type
Mixed-Use
Sector
Residential / Commercial
Project Area
70-acre
  • 850+Clashes Resolved Before Construction
  • 30%Reduction in MEP-Related RFIs
  • 5Trade Disciplines Coordinated Simultaneously
Read the Case Study

Healthcare BIM Modeling Designed for Patient-Ready Buildings

Healthcare buildings have some of the most congested ceilings in construction. HVAC with high air-change rates, medical gases, plumbing, electrical, low-voltage and specialty systems all share the same space above corridors and procedure rooms.

Our BIM teams model every system, coordinate them room by room, and produce drawings that support construction, inspections and long-term facility management — whether it is a new hospital or an occupied renovation.

  • Operating rooms, ICUs and imaging suites modeled with equipment
  • Medical gas, vacuum and specialty plumbing systems coordinated
  • Isolation rooms and pressure relationships represented in the model
  • Above-ceiling coordination for corridors and procedure rooms
  • Phased renovation planning for occupied facilities
Challenges We Solve

Healthcare projects combine dense MEP, specialist equipment and strict codes. Our coordination is built for that complexity.

Congested Ceilings

Ductwork, medical gas, plumbing, cable trays and sprinklers in shallow ceiling spaces.

Infection Control

Pressure relationships, isolation rooms and filtration that must be maintained.

Medical Equipment

Imaging, surgical lights and booms with structural support and service requirements.

Code & Inspection

Healthcare codes and authority inspections that demand accurate, consistent documentation.

Occupied Renovations

Work phased around patients and staff with minimal disruption to operations.

Opening Deadlines

Fixed opening dates where late coordination issues are costly.

Patient rooms, procedure rooms, corridors and support spaces modeled to the required LOD.
Structure, supports for heavy medical equipment and penetrations coordinated with MEP.
Imaging, surgical and lab equipment modeled with clearances, supports and services.
Air handling, high-efficiency filtration, supply and exhaust ductwork coordinated with ceilings.
Domestic water, drainage, medical gases and vacuum systems modeled and coordinated.
Normal and emergency power, lighting, nurse call and data systems coordinated.
Room-by-room and corridor coordination with clash logs and resolution tracking.
As-built models of existing hospitals to support renovations and expansions.
Coordinated plans, sections, room data and schedules generated from the model.
Discuss Your Project Scope
Facility Types

Each healthcare building type has its own systems, codes and equipment. We model with that in mind.

Hospitals

  • Acute care hospitals
  • Children’s hospitals
  • Emergency departments
  • Patient towers

Outpatient

  • Medical office buildings
  • Ambulatory surgery centers
  • Urgent care clinics
  • Imaging centers

Specialty Care

  • Cancer centers
  • Behavioral health
  • Rehabilitation centers
  • Dialysis centers

Senior & Long-Term Care

  • Skilled nursing
  • Assisted living
  • Memory care
  • Hospice facilities

Have drawings ready for your healthcare project?

Send them over. We will review the scope and come back with a fixed-price proposal and delivery schedule within 24 hours — no obligation.

+1 469 505 2321
How We Work

A structured workflow from kickoff to handover, with QA at every stage — so your team reviews finished, coordinated output, not work in progress.

Why Choose MaRS

Our teams are used to the coordination density of healthcare buildings. We model every system in detail so inspections, installation and handover go smoothly.

Talk to Our Team
Medical gas, specialty equipment and room data modeled to the level healthcare projects require.
Every corridor and procedure room coordinated so above-ceiling services fit and stay accessible.
Scan to BIM and phased modeling for work inside operating facilities.
The same team stays on your project through every phase and revision.
Client Feedback

What Project Teams Say About Working With Us

Honest words from the people behind our continued success

4.9 / 5.0

Trusted by 200+ Clients

James C.

Senior Project Director, New York, USA

MaRS BIM Solutions caught over 340 clashes before construction began, saving us weeks of costly rework. Their federated model was precise, well-organized, and ready for site use from day one. Highly recommended for any large-scale commercial project.

Michael Thompson

MEP Engineering Manager, Houston, TX

The level of detail in MaRS’s MEP models is outstanding. Every duct, pipe, and conduit was coordinated perfectly, and our site engineers rely on their models daily with complete confidence. They genuinely understand the complexity of MEP systems.

Rachel Thompson

Project Manager, New York

MaRS BIM Solutions handles all of our MEP coordination work. Their team catches clashes we would have missed, produces clean shop drawings, and always delivers ahead of schedule. It is like having a world-class MEP BIM team in-house, at a fraction of the cost.

David Chen

BIM Manager, Washington

The Scan to BIM service from MaRS is exceptional. We needed as-built models for a 45,000 sq.ft. commercial renovation, and they delivered accurate LOD 350 Revit models in just 5 days. The coordination and communication were seamless.

Frequently Asked About Healthcare BIM Services

Yes. We model oxygen, medical air, vacuum and other medical gas systems along with plumbing and coordinate them with all other trades.
Yes. Imaging, surgical and lab equipment are modeled from vendor information with clearances, structural supports and service connections.
Yes. We build as-built models from laser scans and model construction phases to minimise disruption.
Typically LOD 300–400 for coordination and fabrication, with LOD 500 as-built models for facility management when required.
Share your drawings and scope and we will send a fixed-price proposal within 24 hours.
Get In Touch

Let’s Talk About Your Next Project

Share your drawings and project scope. We will review and send a proposal within 24 hours.