Power Infrastructure BIM Services

Power Infrastructure BIM That Keeps Energization on Schedule

Coordinated electrical, structural and civil BIM for substations, generation plants, battery storage and transit power — with clearances, grounding and cable routing resolved before construction.

  • Electrical clearances and access checked in 3D
  • Coordinated cable, conduit and duct-bank routing
  • Fixed-price proposal within 24 hours
Book a 30-min Call
Prefer to talk? +1 469 505 2321

Get a Free Project Estimate

Share your scope and drawings. Our team will reply with a fixed-price proposal within 24 hours.

Your details stay private. We reply within one business day.

1,800+Projects delivered
250+Licensed BIM professionals
300+AEC firms served
98%Client satisfaction

Trusted by 280+ AEC firms worldwide

Mott MacDonald logo
Wagman logo
Hilti logo
Yates Construction logo
Westland Heating & Air Conditioning logo
Mott MacDonald logo
Wagman logo
Hilti logo
Yates Construction logo
Westland Heating & Air Conditioning logo
Mott MacDonald logo
Wagman logo
Hilti logo
Yates Construction logo
Westland Heating & Air Conditioning logo
Case Study

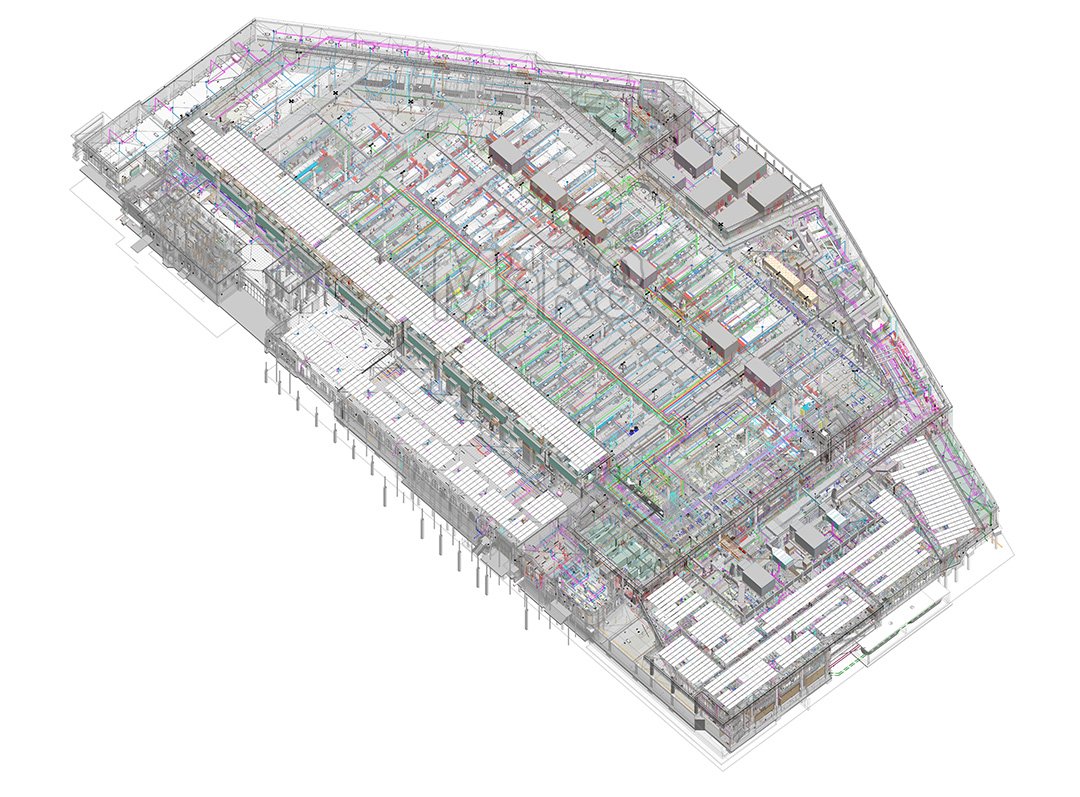
WMATA Northern Bus Garage coordinated BIM model 14th Street NW, Washington D.C.
MEP

WMATA Northern Bus Garage Redevelopment BIM Project

The WMATA Northern Bus Garage Redevelopment is one of the most technically complex transit infrastructure projects currently under construction in Washington D.C. Originally built in 1906 as a streetcar storage facility, the Northern Bus Garage was closed in 2019 and is now being completely rebuilt into a modern bus…

Project Type
Transit Facility
Sector
Public Transit / Infrastructure
Project Area
Approx. 700,000 SF
  • 850+Clashes Resolved Before Construction
  • 30%Reduction in MEP-Related RFIs
  • 5Trade Disciplines Coordinated Simultaneously
Read the Case Study

Power Infrastructure BIM Designed for Safe, Buildable Layouts

Power projects combine heavy equipment, high-voltage clearances, underground duct banks and tight structural tolerances. Coordinating them in 2D leaves too much to chance once equipment arrives on site.

Our BIM teams build intelligent Revit models of equipment, structure, cable routing and site utilities, coordinate every discipline, and deliver drawings your contractors can build from with confidence.

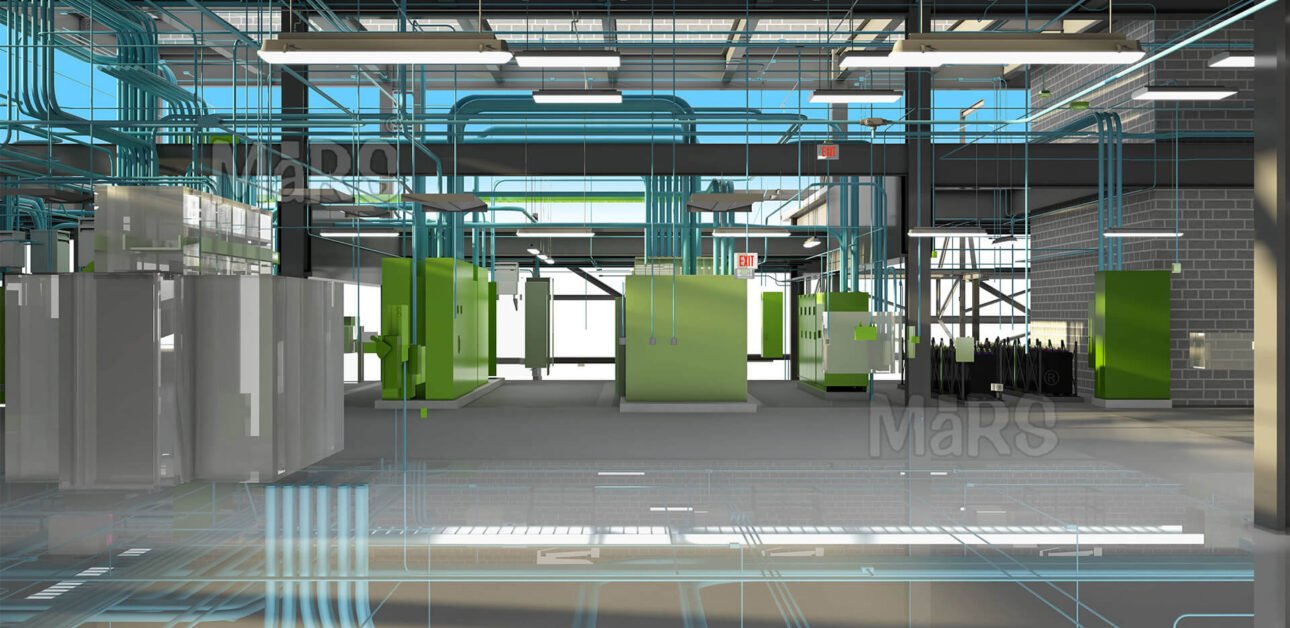
  • Switchgear, transformers and equipment modeled with maintenance clearances
  • Cable tray, conduit and duct-bank routing coordinated end to end
  • Foundations, pads and steel supports coordinated with equipment
  • Site grading and underground utilities modeled with civil data
  • Construction documentation and as-built models for operations
Challenges We Solve

Power infrastructure leaves little margin for error. These are the issues our models catch before they reach the field.

High-Voltage Clearances

Working and approach clearances that must hold around equipment, bus and structures.

Underground Congestion

Duct banks, grounding grids, drainage and foundations competing below grade.

Heavy Equipment Logistics

Delivery, rigging and replacement paths for transformers and switchgear.

Structural Tolerances

Anchor bolts, embeds and steel supports that must match vendor equipment exactly.

Live-Site Upgrades

Expansions next to energized equipment where existing conditions are poorly documented.

Utility Standards

Owner and utility standards, naming and documentation requirements across every deliverable.

Transformers, switchgear, breakers, bus and control buildings modeled with accurate vendor geometry and clearances.
Cable trays, conduit and duct banks routed and coordinated from source to load.
Grounding grids and lightning protection modeled and coordinated with foundations.
Equipment foundations, pads, steel structures and supports modeled and coordinated with electrical layouts.
Grading, access roads, drainage and underground utilities coordinated with the facility model.
Multi-discipline clash detection with logged issues and resolution tracking.
Point cloud data converted into as-built models for upgrades and expansions at operating sites.
Plans, sections, details and schedules produced directly from the coordinated model.
Field-verified as-built models and asset data to support operations and maintenance.
Discuss Your Project Scope
Facility Types

From grid assets to on-site energy systems, we apply the right modeling approach for each facility type.

Generation

  • Gas & combined-cycle plants
  • Solar farms & inverter stations
  • Cogeneration plants
  • Central energy plants

Transmission & Distribution

  • Substations
  • Switchyards
  • Control buildings
  • Distribution centers

Transit & Electrification

  • Traction power substations
  • Bus & rail electrification
  • EV charging depots
  • Maintenance facilities

Storage & Backup

  • Battery energy storage
  • Generator plants
  • UPS facilities
  • Microgrids

Have drawings ready for your power infrastructure project?

Send them over. We will review the scope and come back with a fixed-price proposal and delivery schedule within 24 hours — no obligation.

+1 469 505 2321
How We Work

A structured workflow from kickoff to handover, with QA at every stage — so your team reviews finished, coordinated output, not work in progress.

Why Choose MaRS

Our teams combine electrical, structural and civil BIM experience, so your power project is coordinated across every discipline — above and below grade.

Talk to Our Team
Clearances, routing and equipment access are treated as design requirements, not afterthoughts.
Structure, duct banks, grounding and site utilities modeled together to prevent underground conflicts.
Models and drawings follow your utility and owner standards, templates and naming conventions.
Add modelers and coordinators as the project grows, without long-term commitments.
Client Feedback

What Project Teams Say About Working With Us

Honest words from the people behind our continued success

4.9 / 5.0

Trusted by 200+ Clients

James C.

Senior Project Director, New York, USA

MaRS BIM Solutions caught over 340 clashes before construction began, saving us weeks of costly rework. Their federated model was precise, well-organized, and ready for site use from day one. Highly recommended for any large-scale commercial project.

Michael Thompson

MEP Engineering Manager, Houston, TX

The level of detail in MaRS’s MEP models is outstanding. Every duct, pipe, and conduit was coordinated perfectly, and our site engineers rely on their models daily with complete confidence. They genuinely understand the complexity of MEP systems.

Rachel Thompson

Project Manager, New York

MaRS BIM Solutions handles all of our MEP coordination work. Their team catches clashes we would have missed, produces clean shop drawings, and always delivers ahead of schedule. It is like having a world-class MEP BIM team in-house, at a fraction of the cost.

David Chen

BIM Manager, Washington

The Scan to BIM service from MaRS is exceptional. We needed as-built models for a 45,000 sq.ft. commercial renovation, and they delivered accurate LOD 350 Revit models in just 5 days. The coordination and communication were seamless.

Frequently Asked About Power Infrastructure BIM Services

Yes. We model equipment, bus, structures, foundations, grounding and cable routing for substations and switchyards, coordinated with civil site data.
Yes. We build accurate Revit families from vendor drawings so clearances, anchor bolts and connections match the equipment delivered to site.
Yes. Duct banks, grounding grids, drainage and foundations are modeled together and checked for clashes before excavation.
Yes. We use laser scan data of existing sites to create accurate as-built models for upgrades and expansions.
Every project is scoped individually. Share your drawings and we will send a fixed-price proposal within 24 hours.
Get In Touch

Let’s Talk About Your Next Project

Share your drawings and project scope. We will review and send a proposal within 24 hours.