
Data Center BIM Project
Project Overview
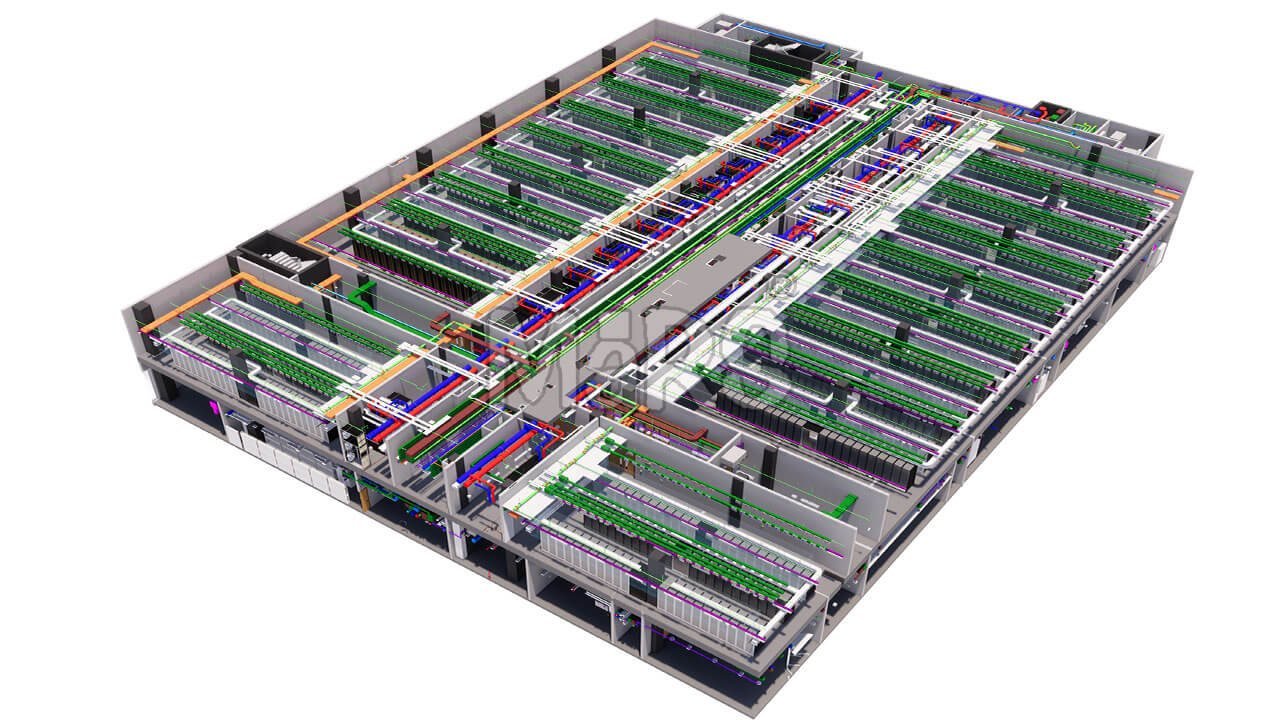
The Data Center BIM Project is a 30,000 sq. m. mission-critical facility in Dallas, Texas, designed to support essential, always-on operations for multiple organizations. The goal was a resilient, scalable data center built to the highest standards of efficiency, security and uptime.
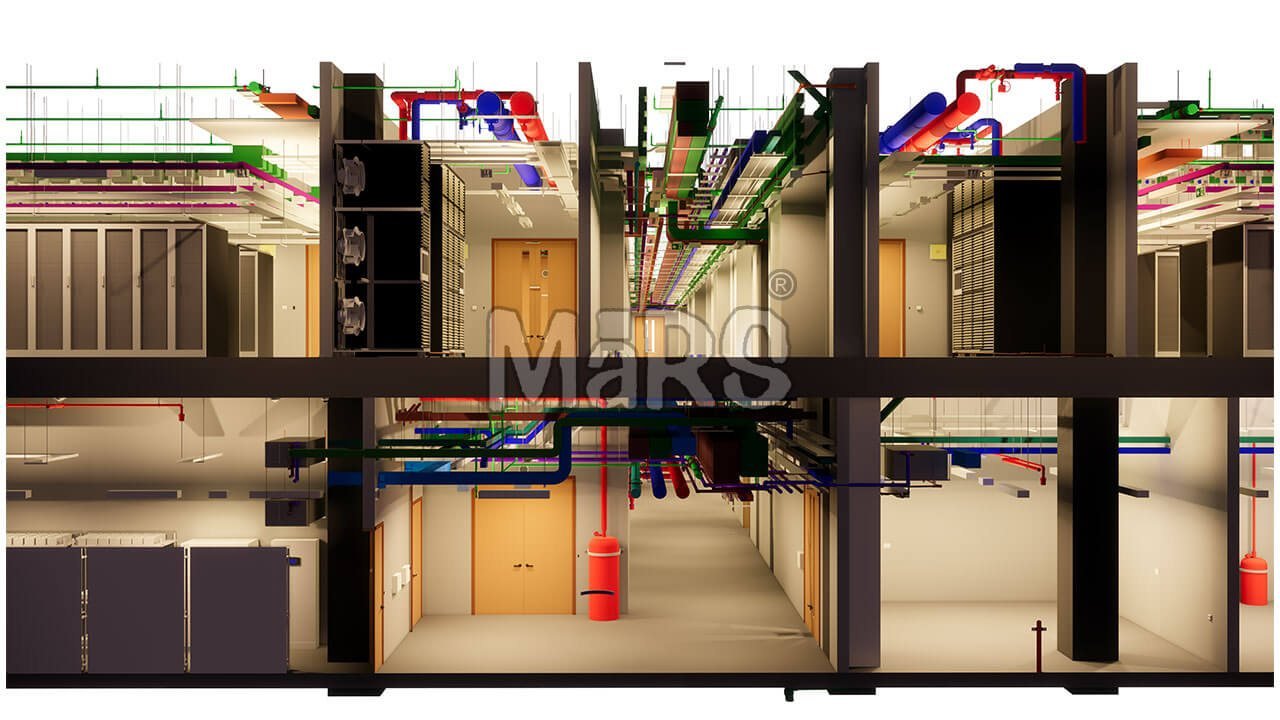
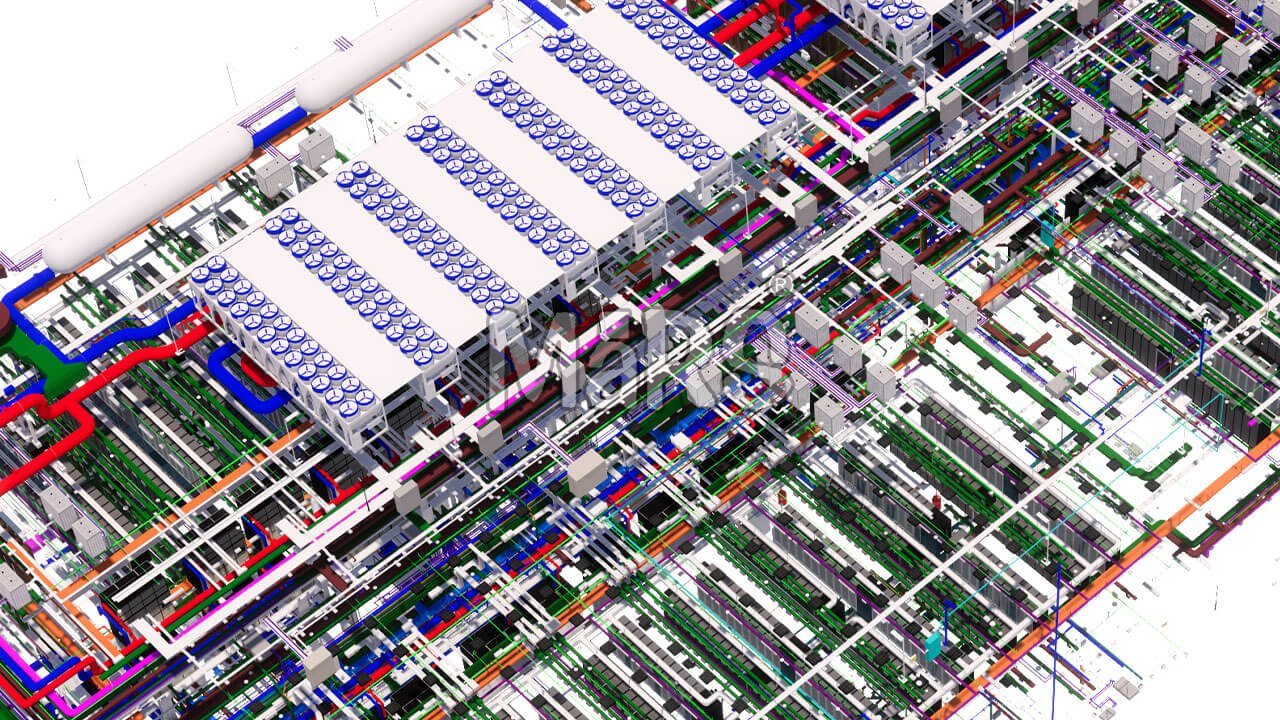
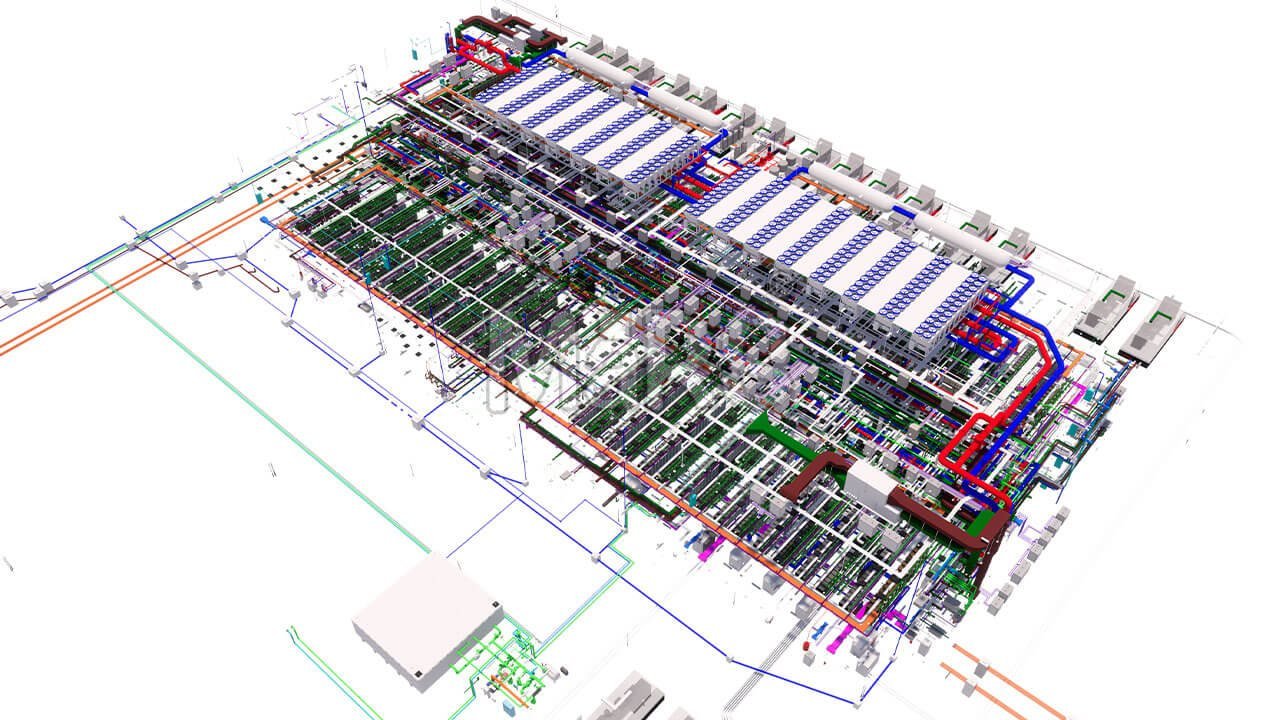
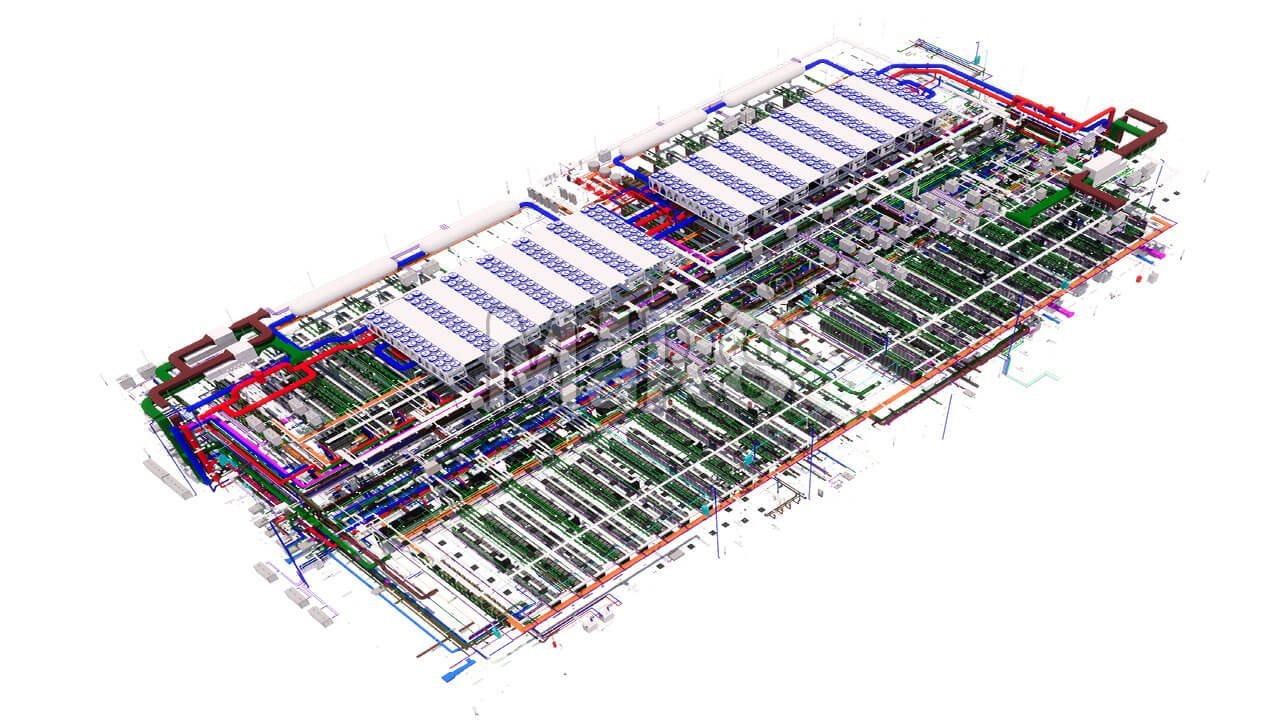
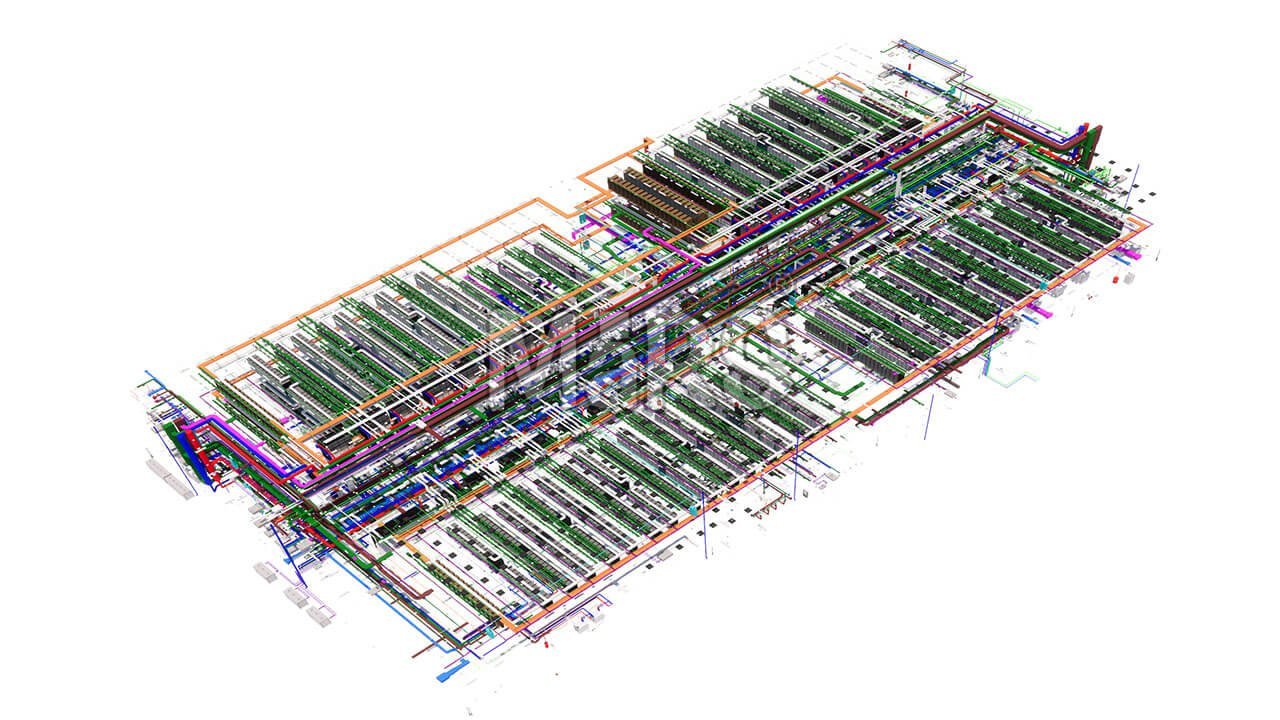
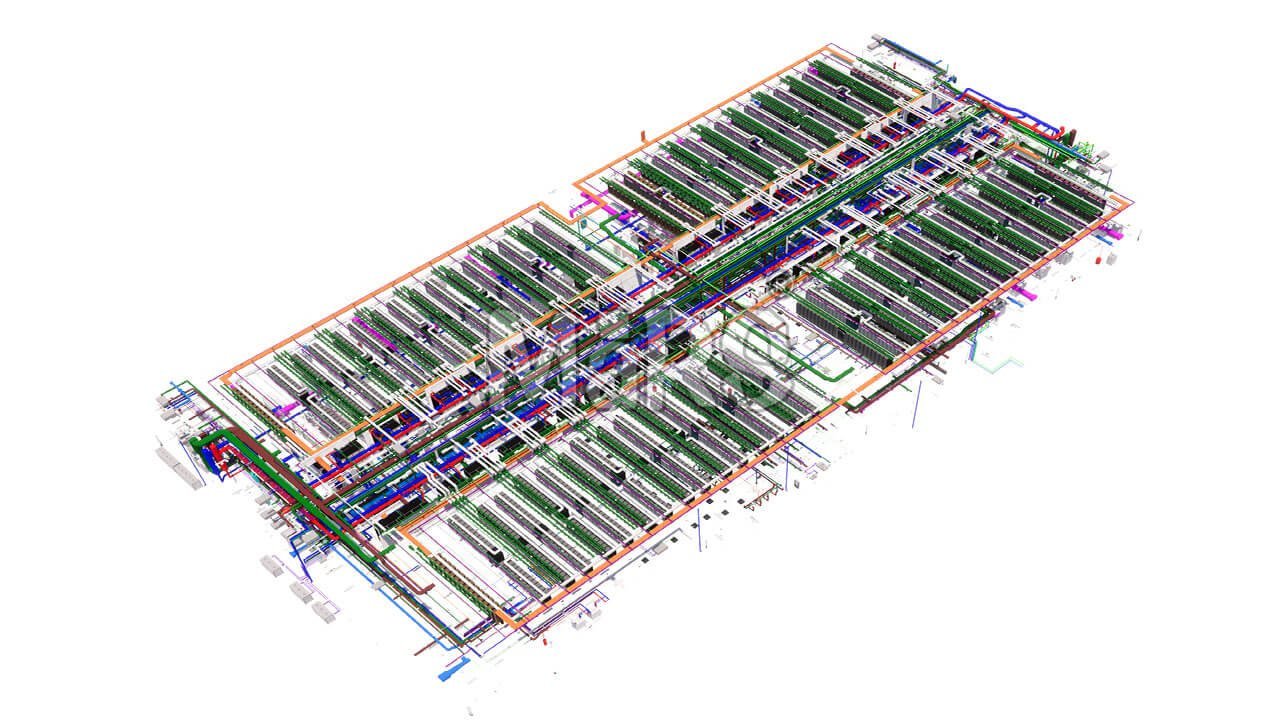
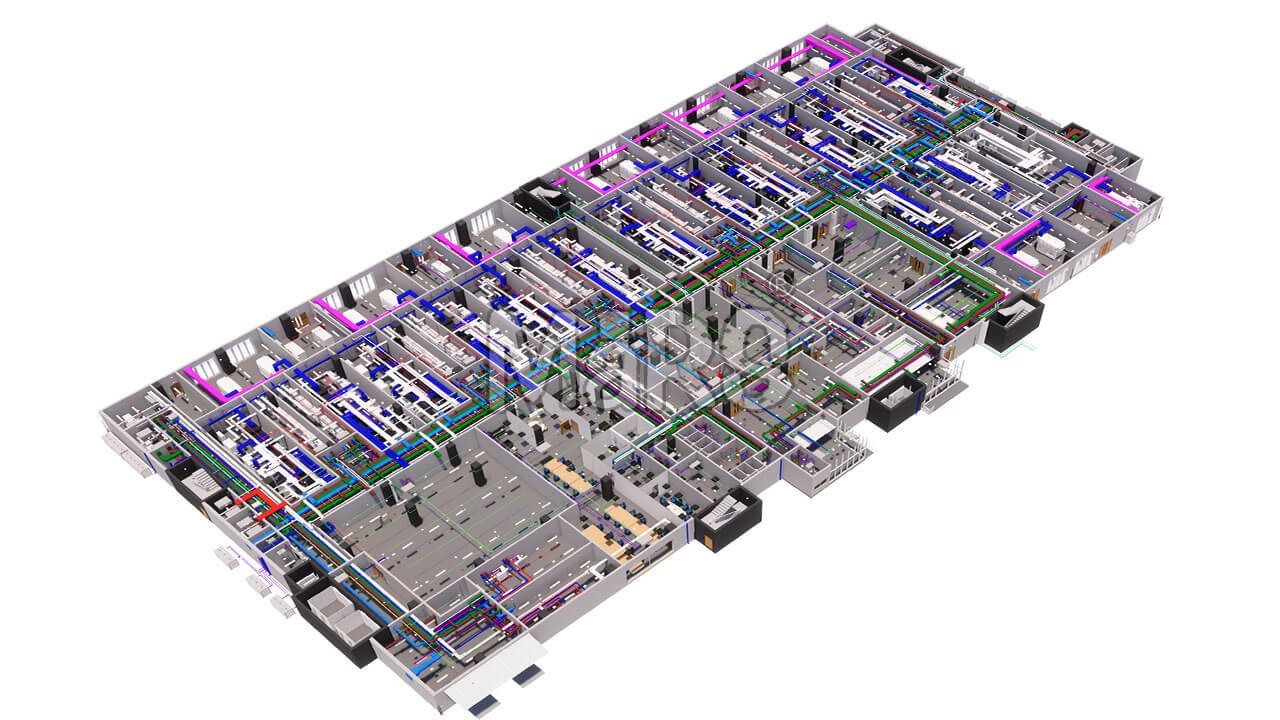
MaRS BIM Solutions delivered a LOD 400 BIM model in Revit, coordinated in Navisworks, that captured every critical element of the facility, from power distribution and cooling to the dense MEP services running through the data halls and support spaces. Modeling at this level of detail let the team spot conflicts early in design, cut installation errors on site and keep the program moving.
Working closely with the architects, engineers and contractors, our team provided continuous coordination, detailed 3D views and as-built documentation, producing a model that streamlined construction and set up the facility for efficient long-term operation and maintenance.
Why This Project Needed BIM?
Dense Power & Cooling Systems
Power distribution, cooling equipment, chilled water and containment all compete for the same space in a data center. Only a detailed 3D model could prove every system fits before installation.
Zero Tolerance for Rework
Design errors found on site cause delays and unexpected costs. LOD 400 modeling let conflicts be found and fixed in the model, long before crews mobilized.
Many Trades, One Schedule
Architects, engineers and multiple contractors had to stay aligned. A shared, federated model gave every stakeholder the same up-to-date picture of the design.
Accurate Site Conditions
Initial designs did not fully reflect actual site conditions. The BIM model was updated to match reality so routing and equipment placement stayed buildable.
Reliable Progress Tracking
Without accurate data, tracking progress is guesswork. The model gave the team a dependable reference for quantities, status and coordination sign-off.
Long-Term Facility Management
A data center runs for decades. As-built, asset-rich BIM data supports maintenance, equipment replacement and future capacity expansion.
Scope of Work
- LOD 400 BIM Modeling in Revit for Architectural, Structural and MEP Systems
- Power Distribution and Electrical BIM Modeling
- Cooling, Mechanical and Utilities Modeling
- Multi-Discipline Clash Detection and Coordination in Navisworks
- Detailed 3D Views and Renderings for Stakeholder Reviews
- As-Built Documentation for Facility Management
Visual Highlights
Key Challenges
Our Project Execution Strategy
Let’s Talk About Your Next Project
Share your drawings and project scope. We will review and send a proposal within 24 hours.